
Open House Mon, Sep 21st 01:00 PM - 05:00 PM





Address
902 Ronnie Drive Se, Hartselle, AL
Price
$ 394,900
Property Attributes
- MLS#21893416
- TypeSingle Family
- Listing Status ACTIVE
- CountyMORGAN
- CityHartselle
- NeighborhoodCain Park
- Zip35640
- StyleRanch/1 Story, Open Floor Plan
- Price$ 394,900
- Bedrooms4
- Full Bathrooms3
- Half Bathrooms1
- Lot Size0.24 Acres
Data Source:
Valley MLS
Property Description
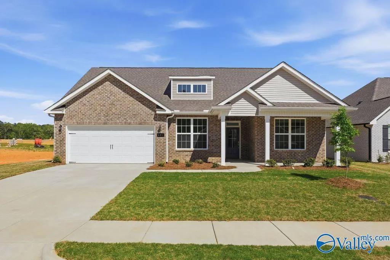
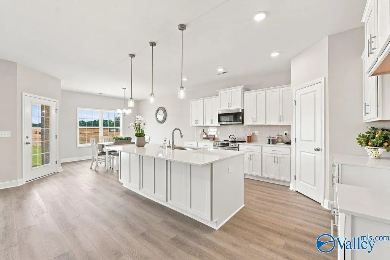
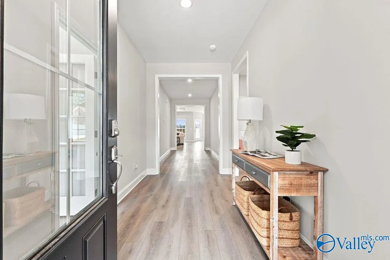
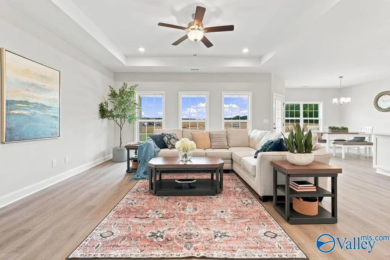
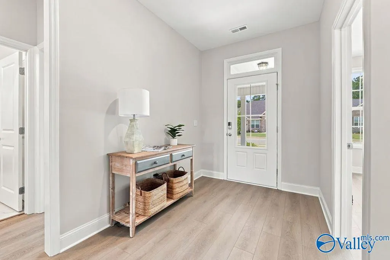
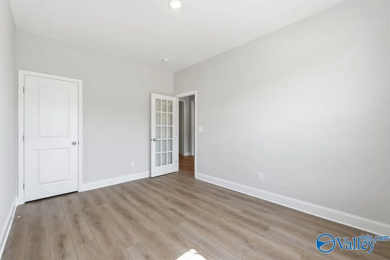
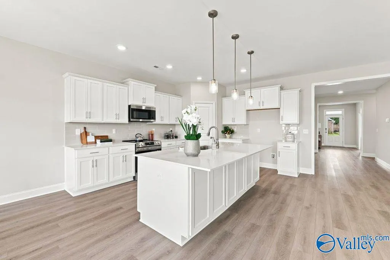
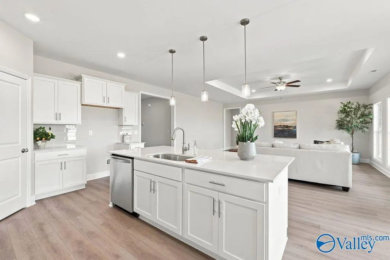
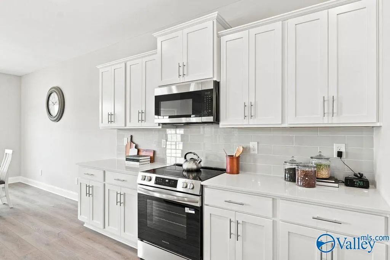
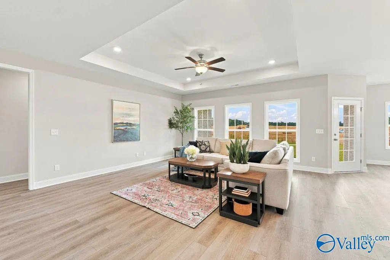
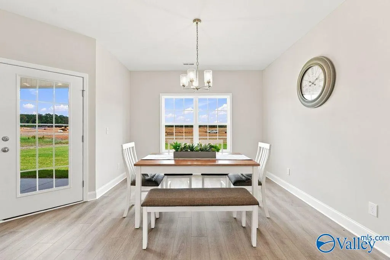
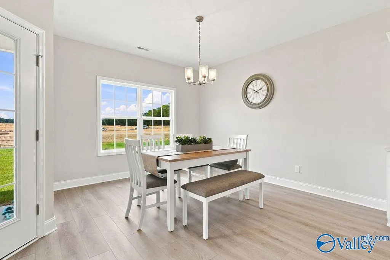
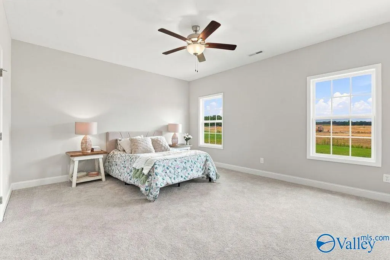
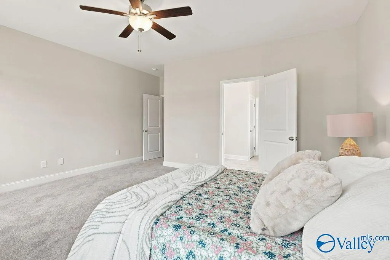
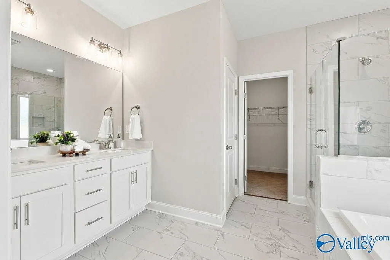
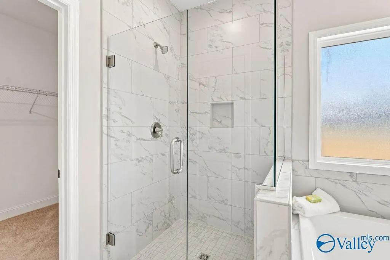
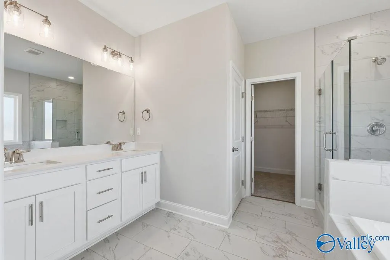
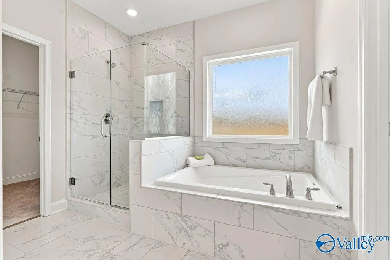
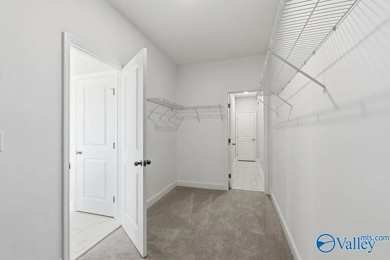
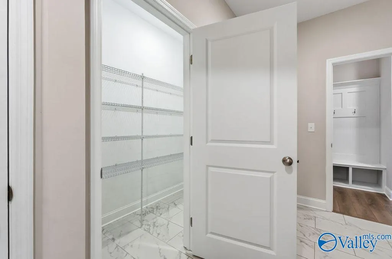
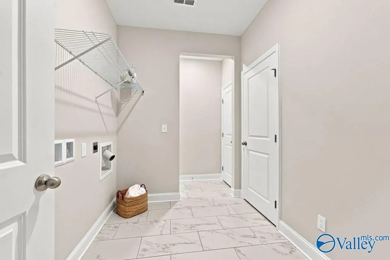
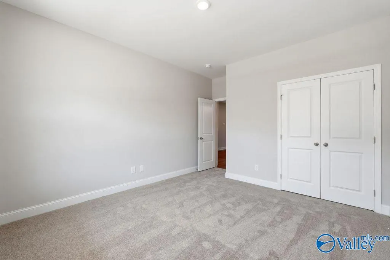
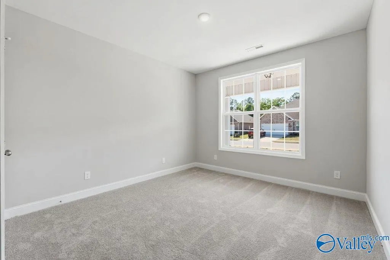
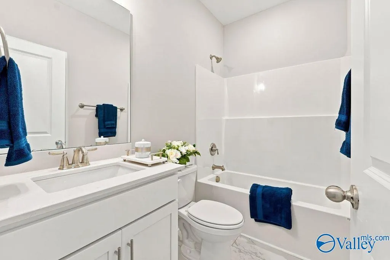
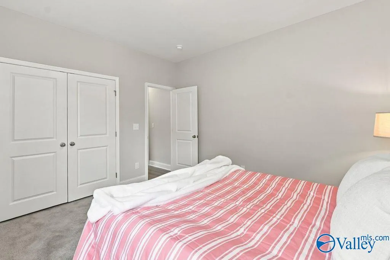
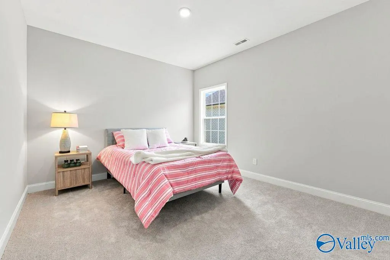
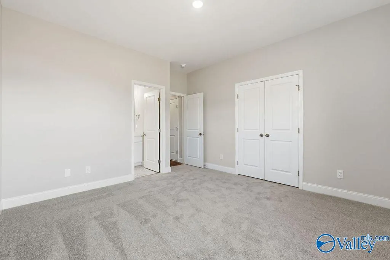
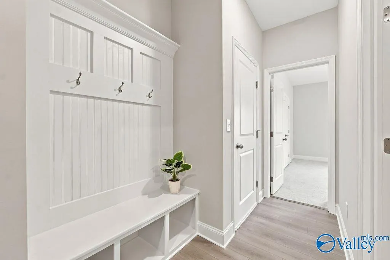
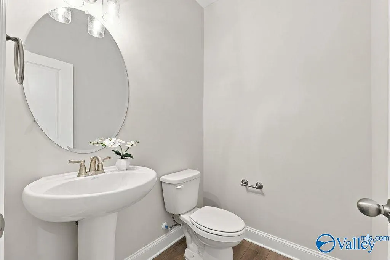
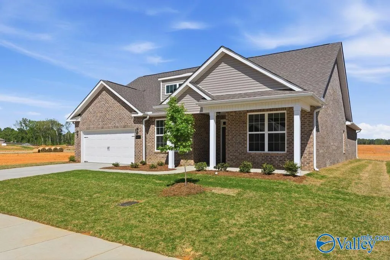
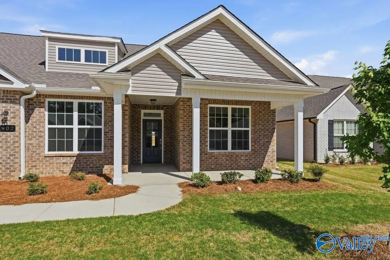
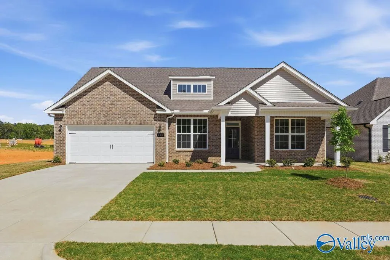
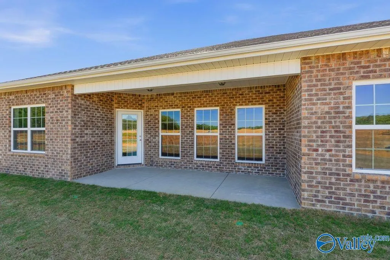
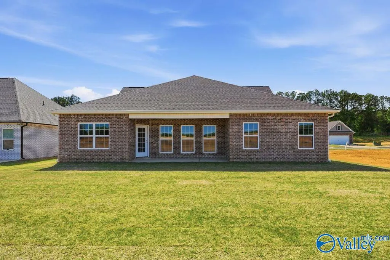
Move-In Ready - Harrison A floorplan! Rate Promo & Flex Cash Available! This one-level home offers 4 bedrooms and 3.5 baths with a spacious open-concept design perfect for everyday living and entertaining. A welcoming foyer and gallery hallway lead into the large family room, kitchen, and dining area. Dedicated office/flex room provides added versatility for working from home or hobbies. Kitchen features quartz countertops, tile backsplash, pendant lighting, pantry, and oversized island with added storage. Private primary suite includes soaking tub, separate tile shower, and walk-through closet with direct laundry access. Convenient layout with thoughtful upgrades.
| Elementary School | Middle School | High School |
|---|---|---|
| F. E. Burleson Elementary Elementary School | Hartselle Middle School | Hartselle High School |
| Price History | |
|---|---|
| 2/18/2026 | Listed $413,640 |
| 6/23/2026 | 1$409,900 |
| 9/12/2026 | 4$394,900 |
General Features
| Living Area | 2678 |
|---|---|
| Sewer | Public Sewer |
| Heating | Central 1 |
| Cooling | Central 1 |
| Appliances | Range,Dishwasher,Microwave,Disposal,Gas Water Heater,Tankless Water Heater |
| HOA Fee | 335 |
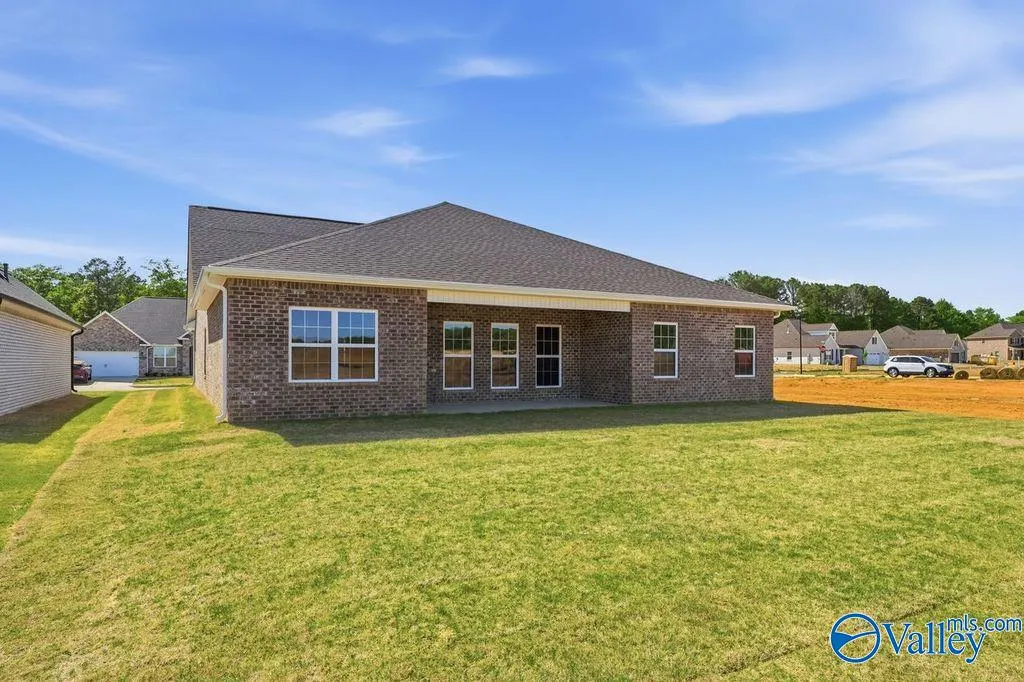
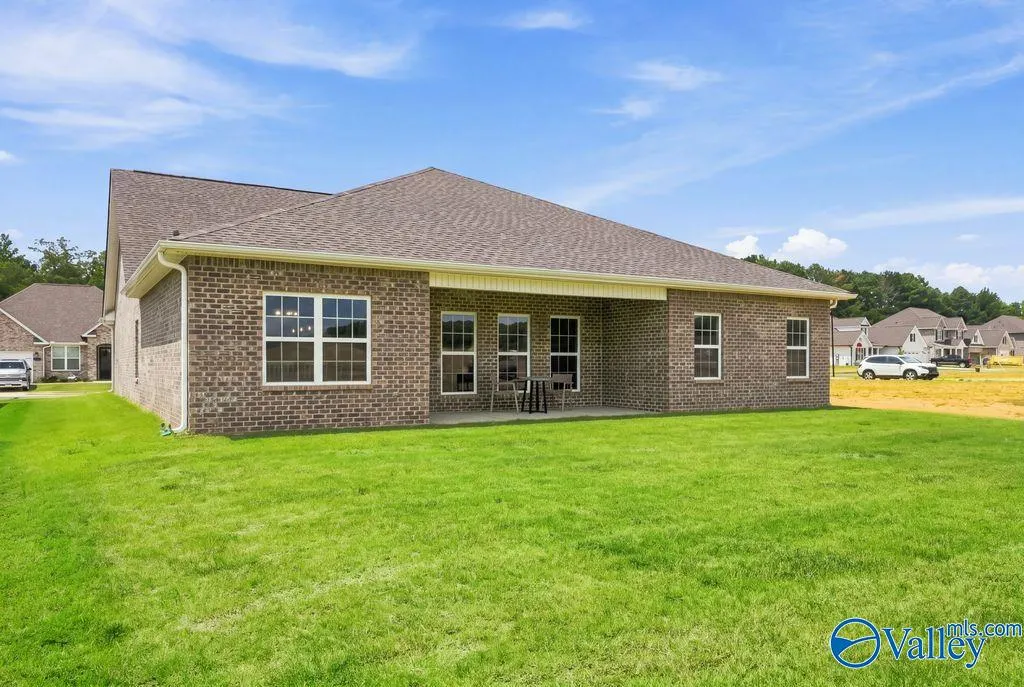
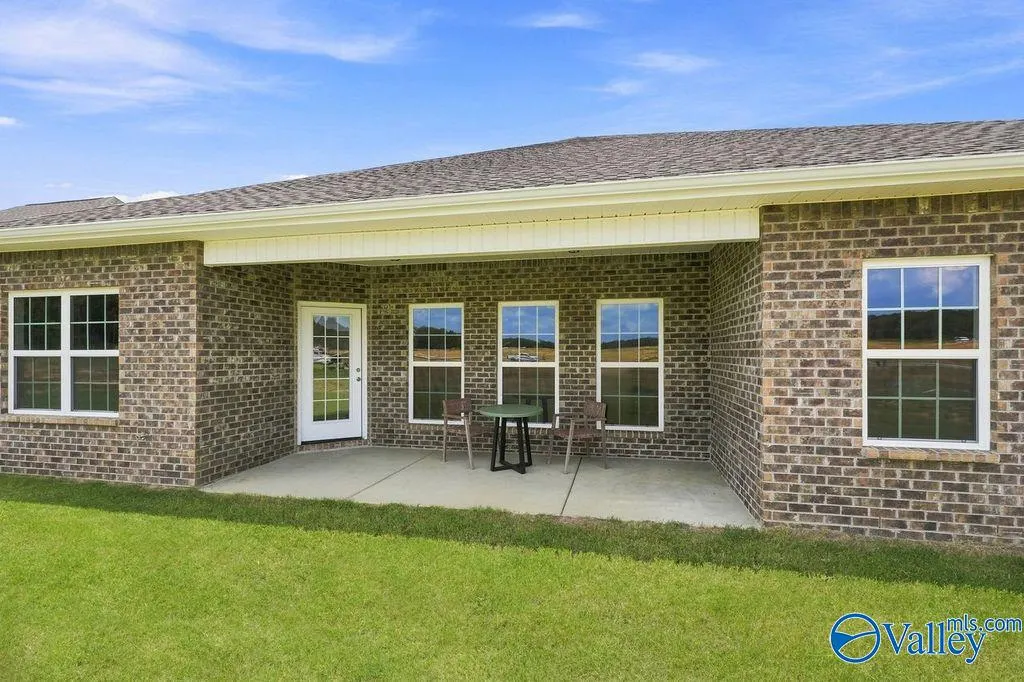
| Patio/Porch Features | Covered Porch,Front Porch |
| Architectural Style | Ranch/1 Story,Open Floor Plan |
| Construction Materials | Brick |
| Levels | One |
| Property Subtype | Single Family Residence |
| Community Features | Sidewalks,Street Lights |
| Assoc Fee Paid Per | Annually |
| County | MORGAN |
| New Construction | true |
| Property Type | Residential |
| HOA | true |
| Subdivision Name | Cain Park |
| Total Rooms | 8 |
| Full Baths | 3 |
| Status | ACTIVE |
| Directions | Head East On Main Street, Cross Over I-65, Turn Right On Lando Cain Rd, Turn Right On Laura Ln, And Turn Left On Ronnie Dr. |
| High School | Hartselle |
| City | Hartselle |
| Association Name | Elite Housing |
| Lot Size Units | Acres |
| Lot Size Square Feet | 10454.4 |
| Elementary School | F. E. Burleson Elementary |
| Property Attached Y/N | false |
| Middle/Junior High School | Hartselle |
| Property Condition | New Construction |
| Virtual Tour | https://youriguide.com/303_kendall_downs_blvd_toney_al |
| Living Area Units | Square Feet |
| Builder Name | DAVIDSON HOMES LLC |
| Standard Status | Active |
| Tax Lot | 2018 |
| Freehold | IDX |
Interior Features
| Fireplace Features | Gas Log |
|---|---|
| Air Conditioning Y/N | true |
| Heating Y/N | true |
| Fireplace Y/N | true |
| Half Baths | 1 |
| Total Bedrooms | 4 |
| Room Type | Master Bedroom,Living Room,Bedroom 2,Dining Room,Bedroom 3,Kitchen,Bedroom 4,Office/Study |
| Total Baths | 4 |
Exterior Features
| Parking Features | Garage-Two Car,Garage Faces Front,Driveway-Concrete |
|---|---|
| Water Source | Public |
| Lot Size Area | 0.24 |
| Foundation Details | Slab |
| Lot Dimensions | 65 x 162 x 65 x 162 |
| Lot Size Acres | 0.24 |
Amenities
- Foreclosure
- Views
- Short Sale
- New Construction
- Adult 55+
- Lease To Own
- No HOA Fees
- Furnished
- Primary On Main
- Air Conditioning
- Seller Finance
- Green
- Fixer Upper
- Horse
- Golf
- Fireplace
- Deck
- Garage
- Basement
- Pool
Property vs Single Family Average in 35640
Price
 The data relating to real estate on this Web site derive in part from the ValleyMLS.com IDX datashare program. Listings marked with the NALMLS logo are provided courtesy of the ValleyMLS.com IDX Database. © 2026 ValleyMLS.com. All information provided is deemed reliable but is not guaranteed and should be independently verified.
