











Address
23955 Justin Brent Circle, Elkmont, AL
Price
$ 484,900
Property Attributes
- MLS#21923009
- TypeSingle Family
- Listing Status Pending
- CountyLIMESTONE
- CityElkmont
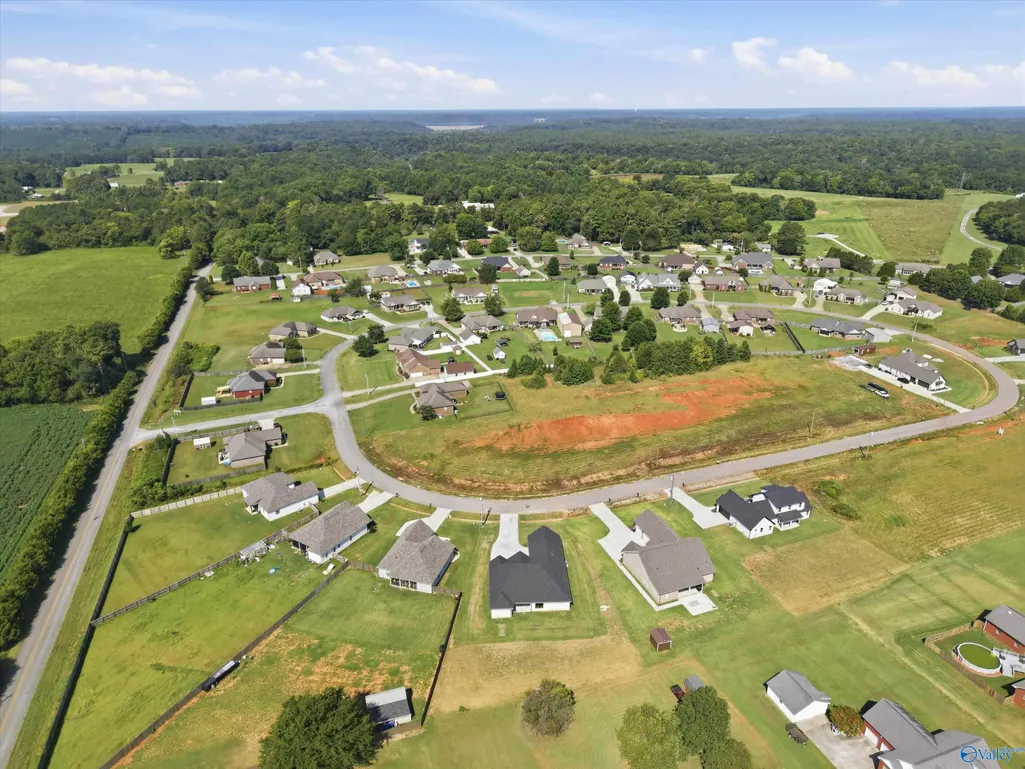
- NeighborhoodKasey Lynn
- Zip35620
- StyleRanch/1 Story
- Price$ 484,900
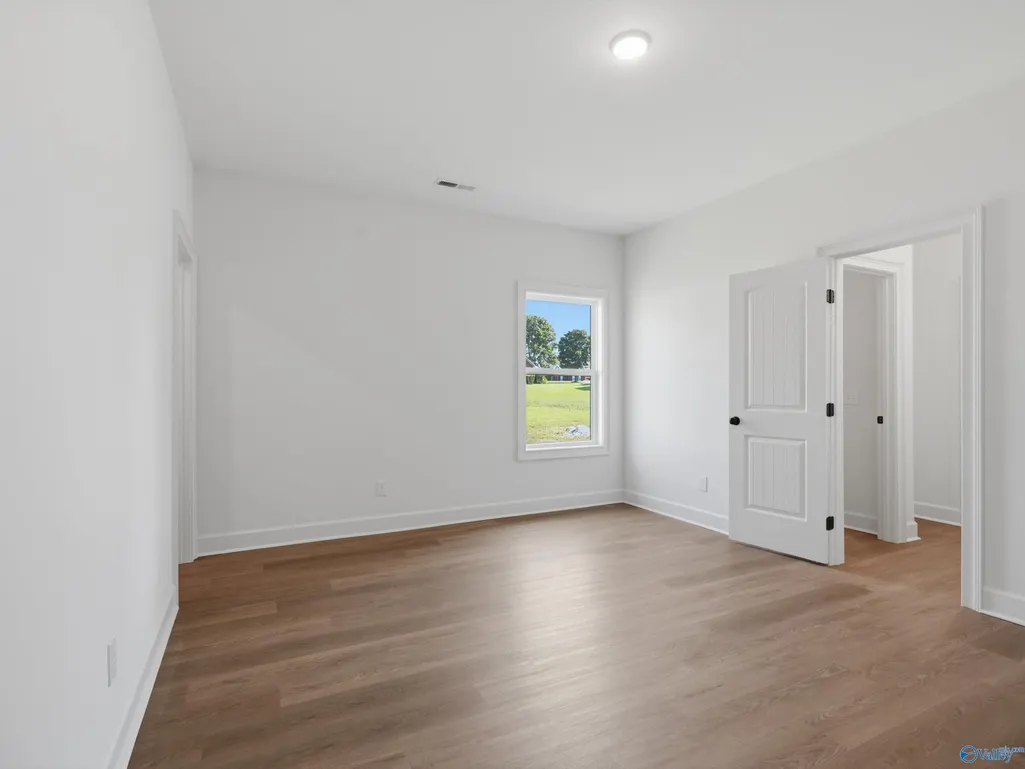
- Bedrooms4
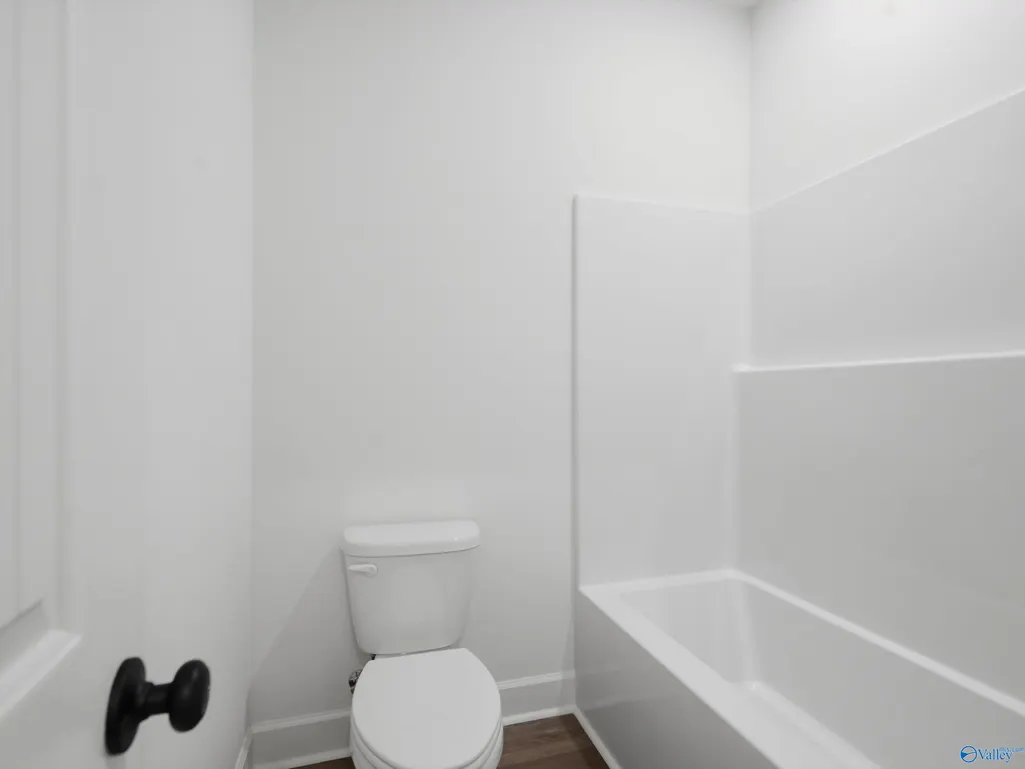
- Full Bathrooms3
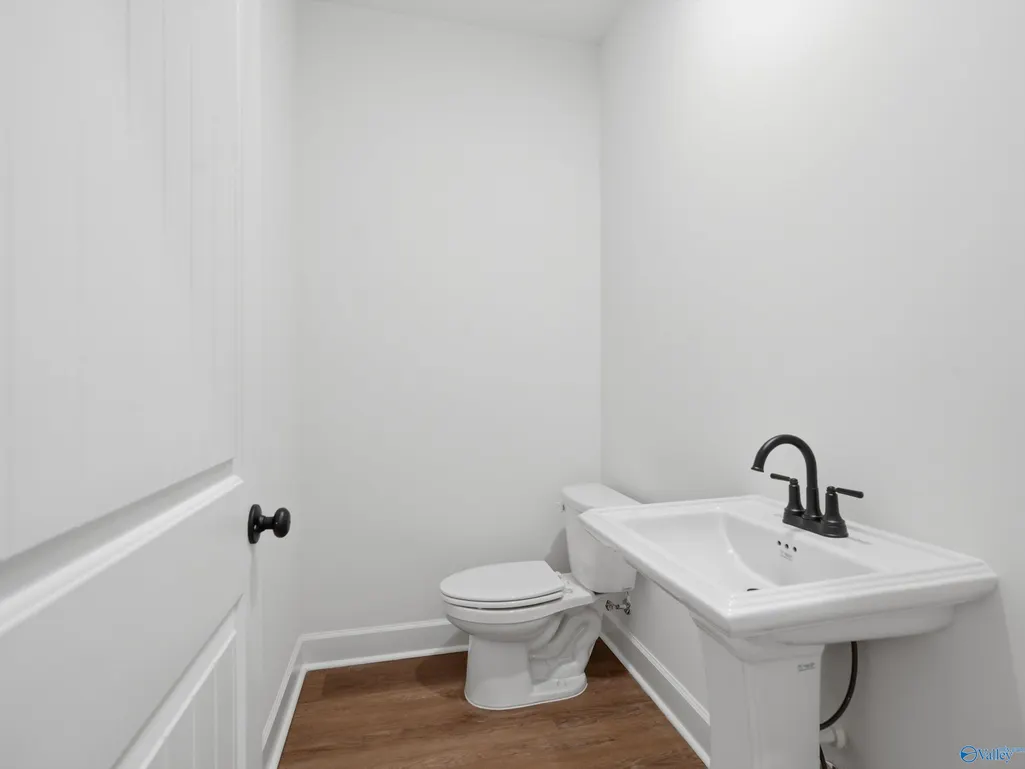
- Half Bathrooms1
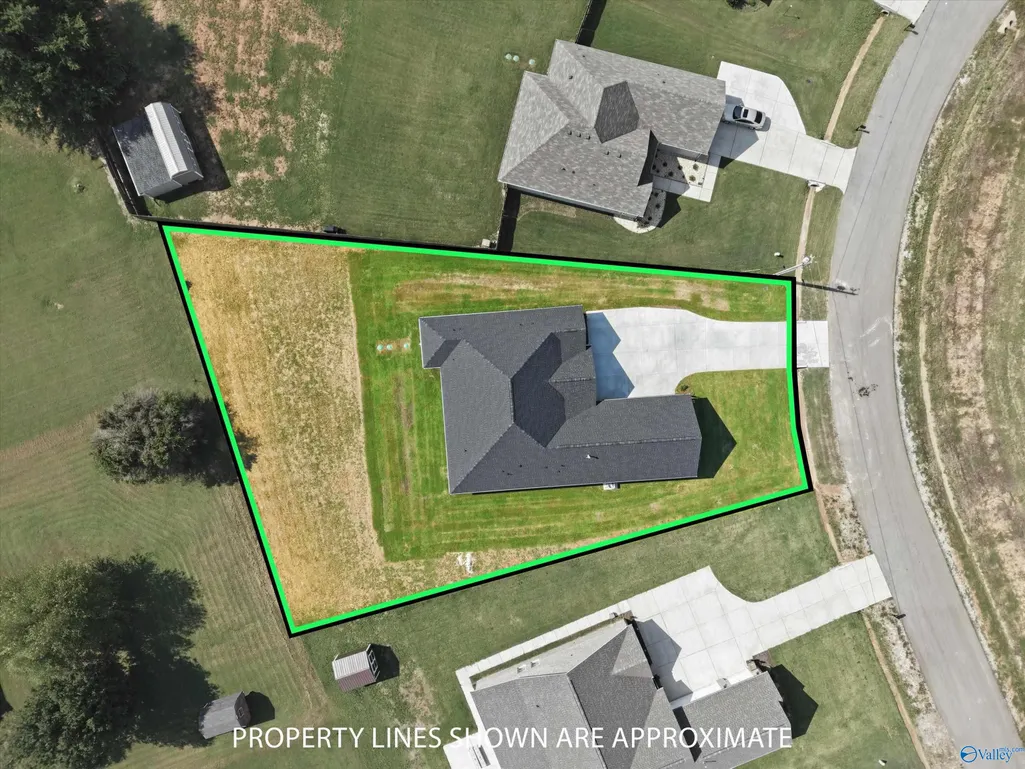
- Lot Size0.5 Acres
Data Source:
Valley MLS
Property Description
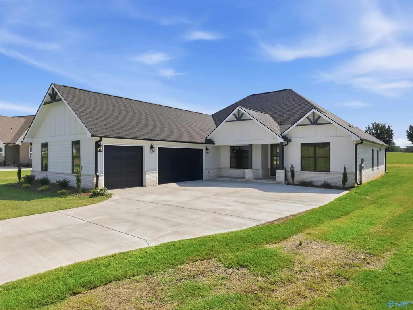
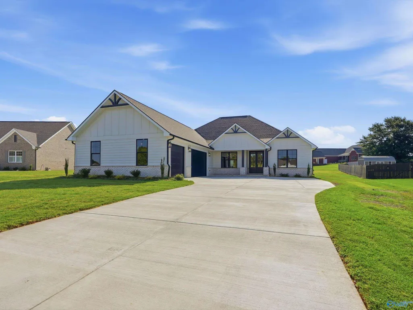
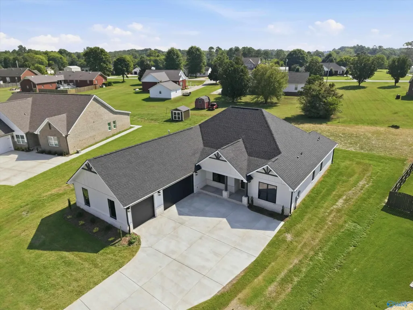
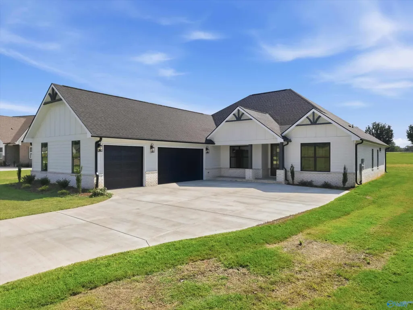
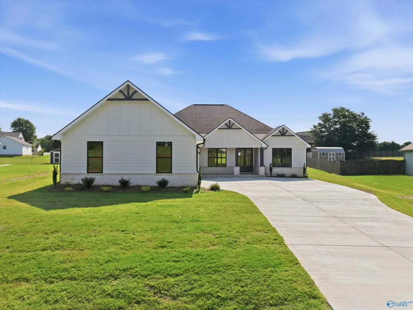
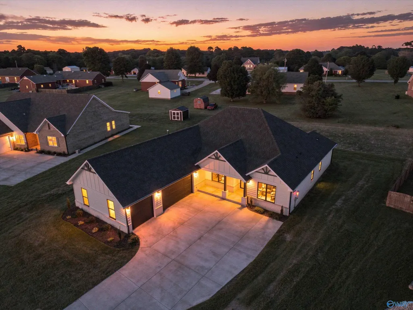
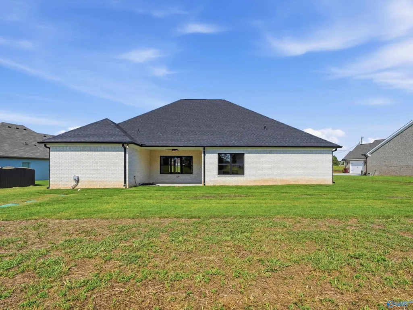
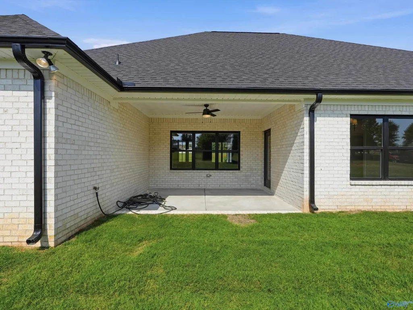
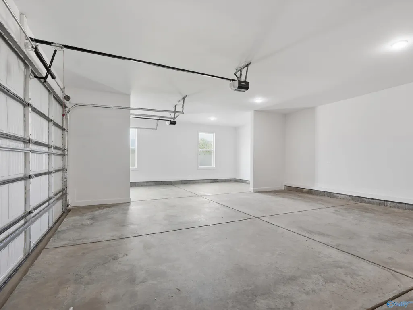
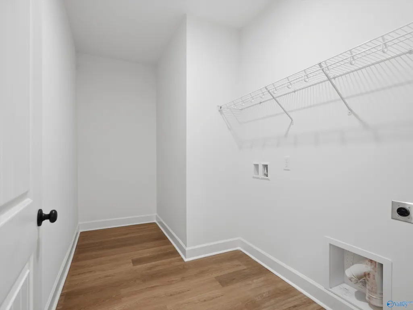
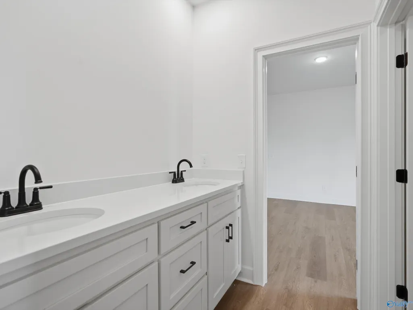
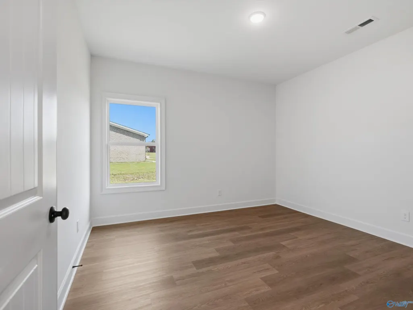
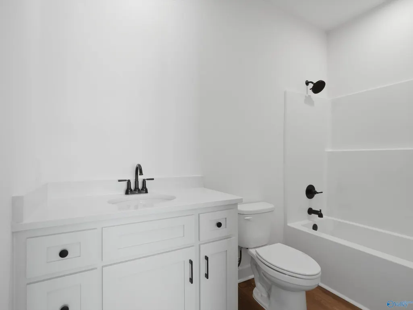
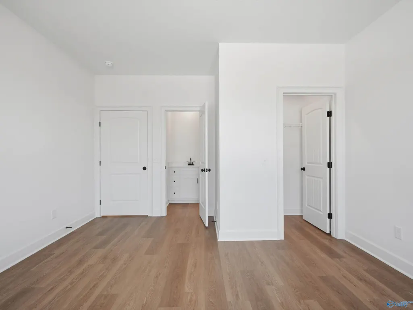
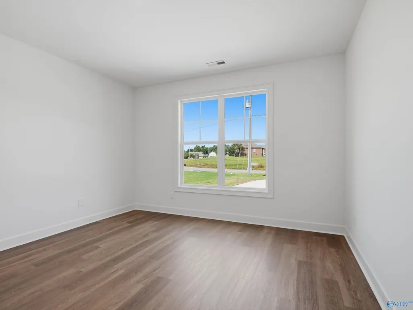
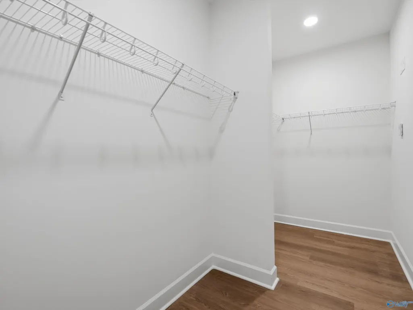
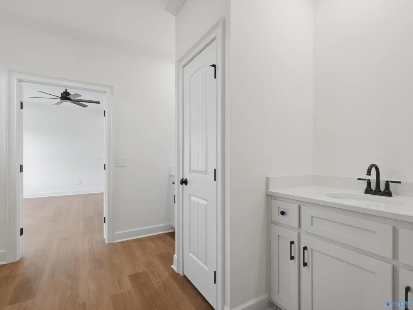
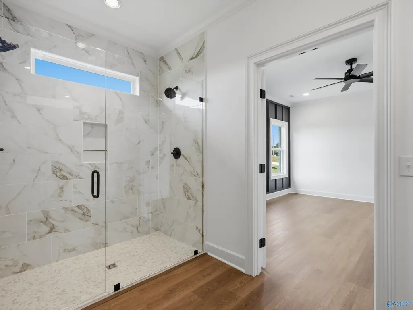
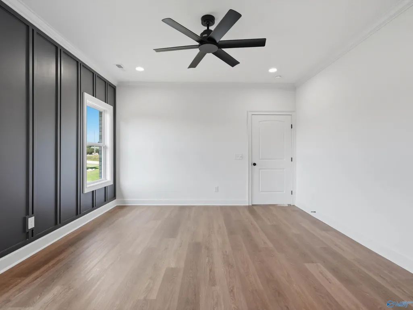
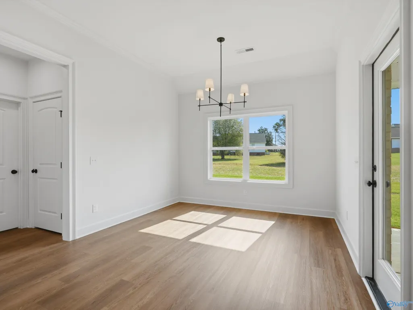
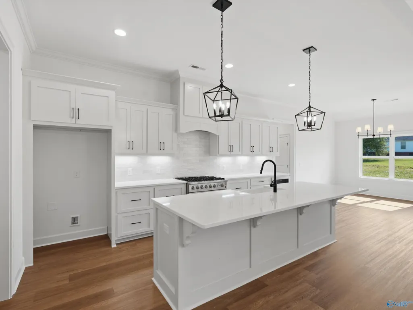
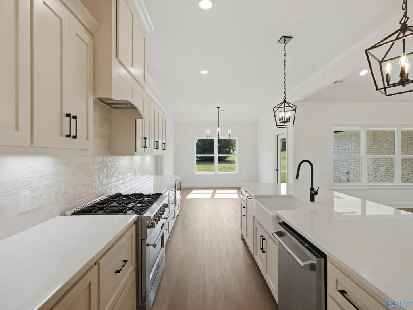
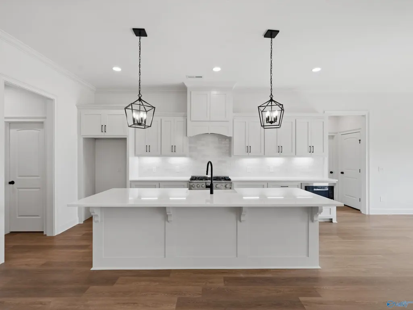
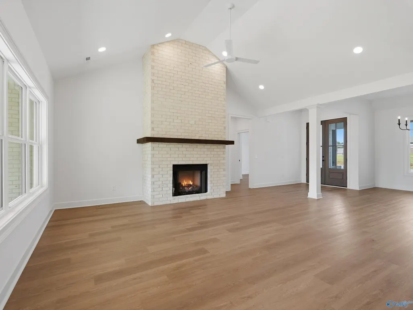
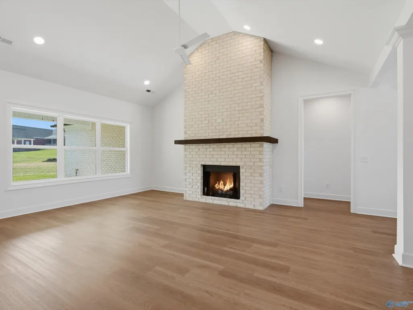
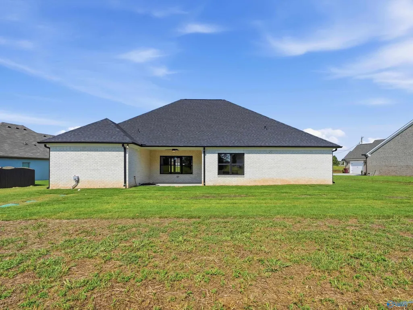
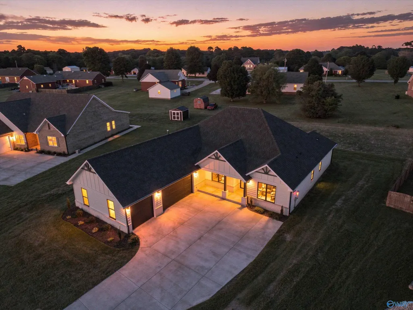
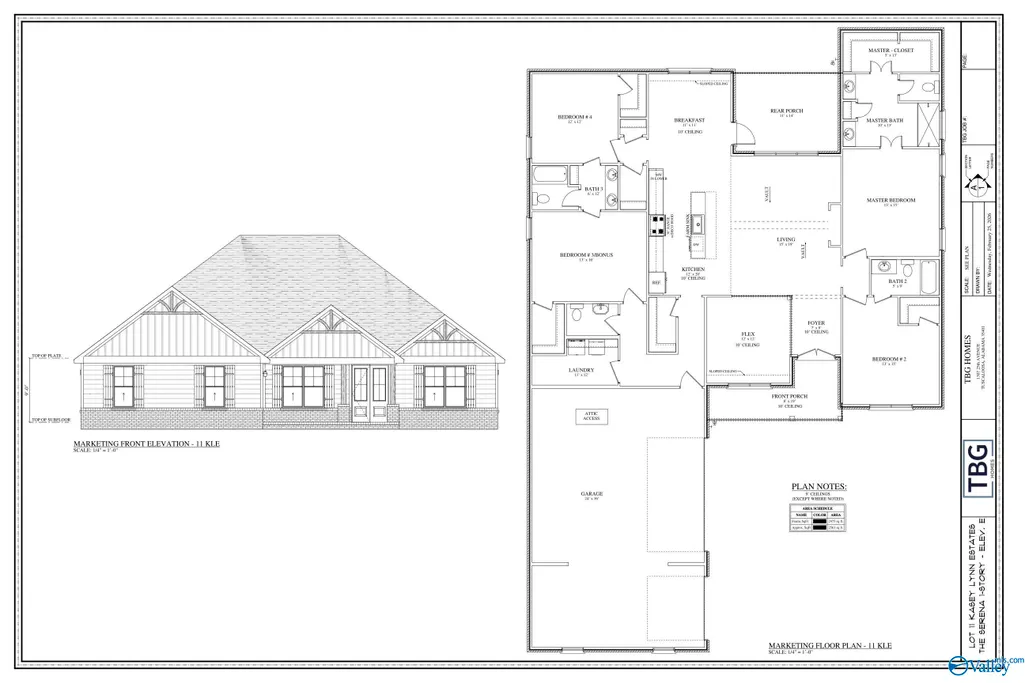
NO HOA! Welcome to this beautifully crafted new construction home in Kasey Lynn Estates! Offering 4 bedrooms, 3.5 baths, 3 car garage, this thoughtfully designed home features an open-concept layout creates an inviting flow between the living, dining, and kitchen areas with a chef-inspired kitchen featuring quartz countertops, a farmhouse sink, and a spacious island. The living room showcases a vaulted ceiling and brick fireplace, creating a warm gathering space. Custom trim accent walls add character to the primary suite and Dining room, while LVP flooring provides durability throughout the main living areas.
| Elementary School | Middle School | High School |
|---|---|---|
| Elkmont (1-12) Elementary School | Elkmont (1-12) Middle School | Elkmont High School |
| Price History | |
|---|---|
| 7/8/2026 | Listed $484,900 |
General Features
| Living Area | 2561 |
|---|---|
| Sewer | Septic Tank |
| Heating | Central 1 |
| Cooling | Central 1 |
| Architectural Style | Ranch/1 Story |
| Construction Materials | Brick |
| Levels | One |
| Property Subtype | Single Family Residence |
| Parcel Number | 0703060001011000 |
| County | LIMESTONE |
| New Construction | true |
| Property Type | Residential |
| HOA | false |
| Subdivision Name | Kasey Lynn |
| Total Rooms | 9 |
| Full Baths | 3 |
| Status | Pending |
| Directions | North On Hwy 127, Left On Witty Mill Road, Turn Right Onto Justin Brent Circle, Turn Right To Stay On Justin Brent Circle, House Is On The Right. |
| High School | Elkmont |
| City | Elkmont |
| Lot Size Units | Acres |
| Lot Size Square Feet | 21780 |
| Elementary School | Elkmont (1-12) |
| Property Attached Y/N | false |
| Middle/Junior High School | Elkmont (1-12) |
| Property Condition | New Construction |
| Living Area Units | Square Feet |
| Builder Name | THE BUILDERS GROUP |
| Standard Status | Pending |
| Tax Lot | 11 |
| Freehold | IDX |
Interior Features
| Total Fireplaces | 1 |
|---|---|
| Fireplace Features | One |
| Air Conditioning Y/N | true |
| Heating Y/N | true |
| Fireplace Y/N | true |
| Half Baths | 1 |
| Total Bedrooms | 4 |
| Room Type | Master Bedroom,Living Room,Bedroom 2,Bedroom 3,Kitchen,Bedroom 4,Breakfast,Office/Study,Laundry |
| Total Baths | 4 |
Exterior Features
| Parking Features | Garage-Three Car,Driveway-Concrete |
|---|---|
| Water Source | Public |
| Lot Size Area | 0.5 |
| Foundation Details | Slab |
| Lot Size Acres | 0.5 |
Amenities
- Foreclosure
- Views
- Short Sale
- New Construction
- Adult 55+
- Lease To Own
- No HOA Fees
- Furnished
- Primary On Main
- Air Conditioning
- Seller Finance
- Green
- Fixer Upper
- Horse
- Golf
- Fireplace
- Deck
- Garage
- Basement
- Pool
Property vs Single Family Average in 35620
Price
 The data relating to real estate on this Web site derive in part from the ValleyMLS.com IDX datashare program. Listings marked with the NALMLS logo are provided courtesy of the ValleyMLS.com IDX Database. © 2026 ValleyMLS.com. All information provided is deemed reliable but is not guaranteed and should be independently verified.
