
Address
154 Tybee Drive, Madison, AL
Price
$ 295,749
Property Attributes
- MLS#21926572
- TypeSingle Family
- Listing Status ACTIVE
- CountyMADISON
- CityMadison
- NeighborhoodSavannah
- Zip35756
- Style
- Year Built2019
- Price$ 295,749
- Bedrooms3
- Full Bathrooms2
- Half Bathrooms1
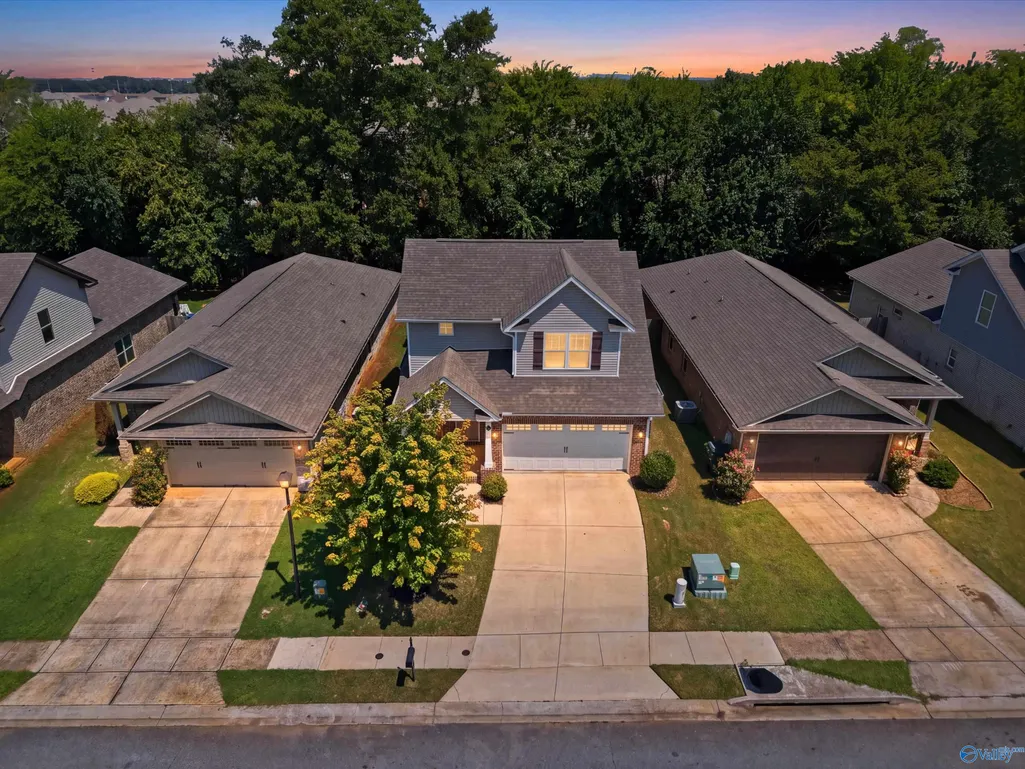
- Lot Size0.13 Acres
Data Source:
Valley MLS
Property Description
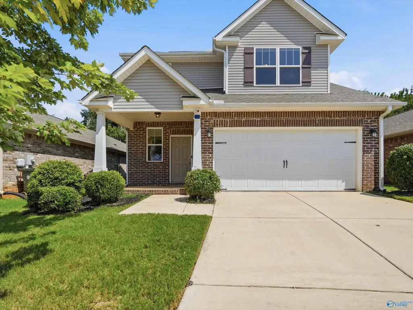
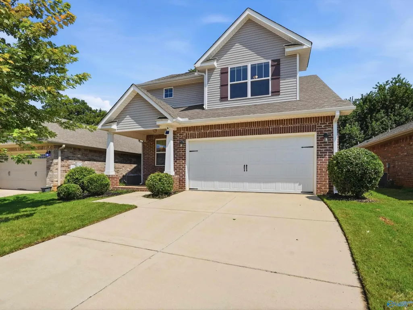
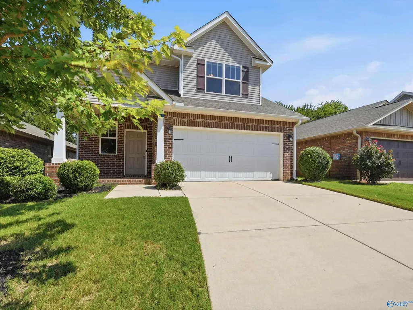
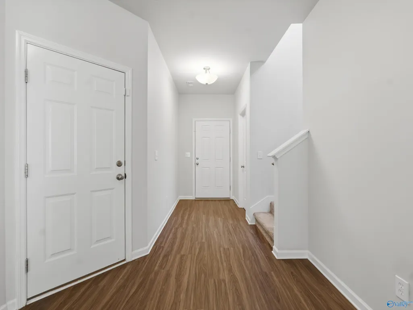
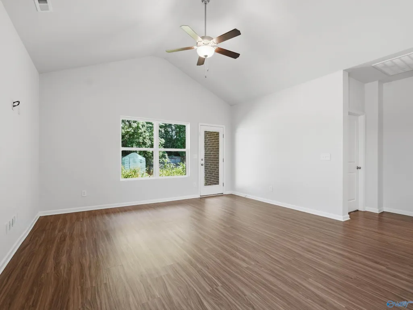
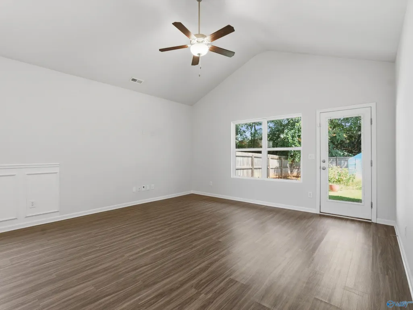
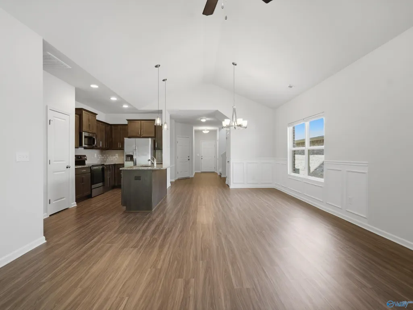
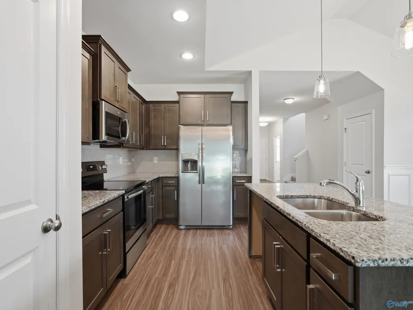
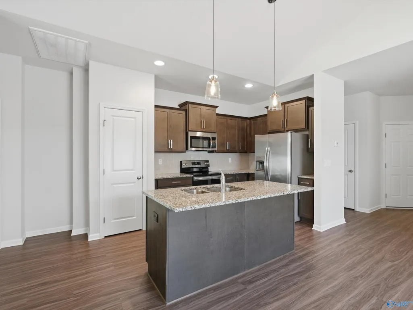
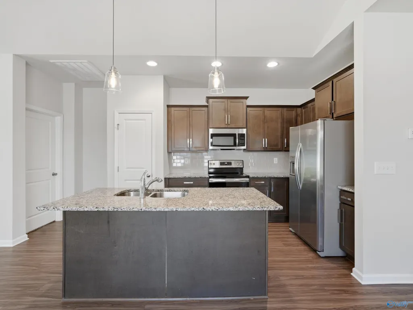
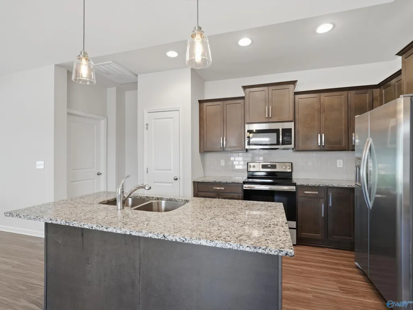
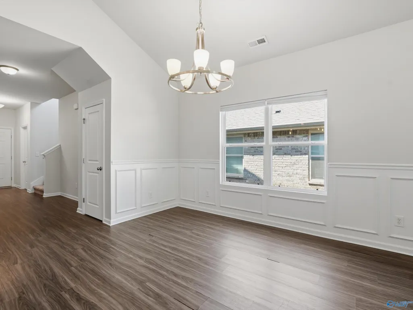
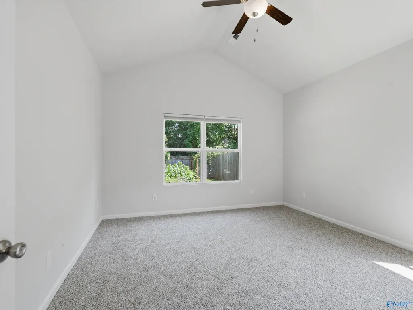
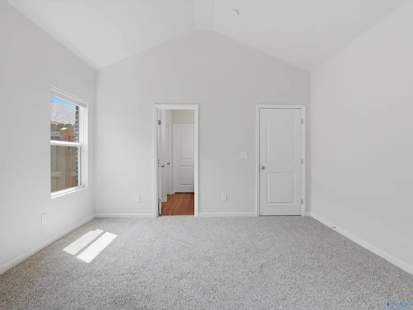
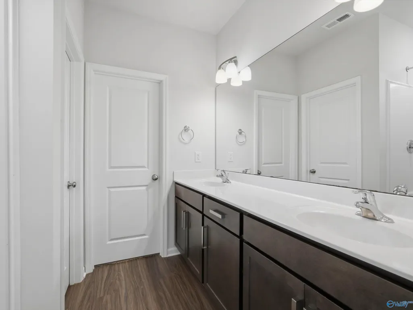
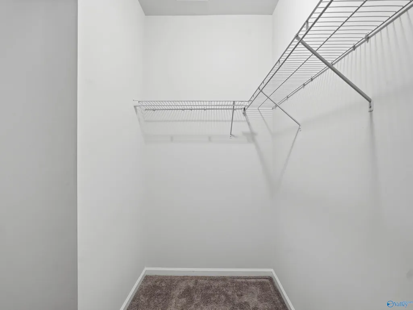
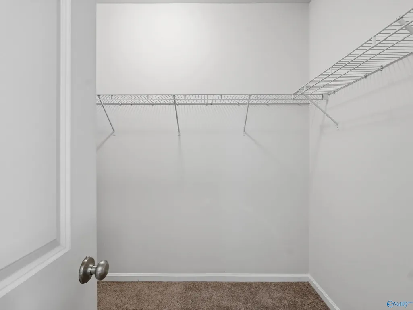
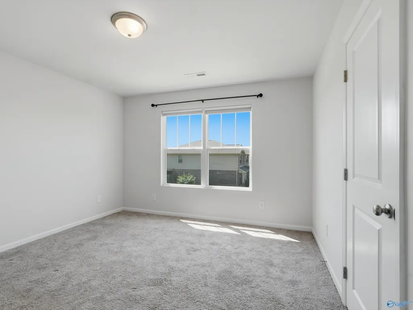
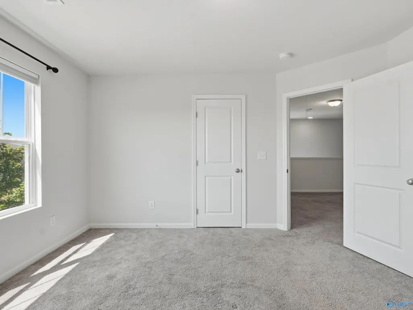
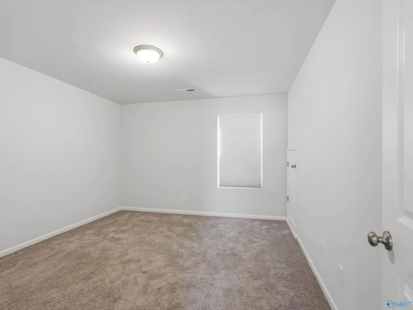
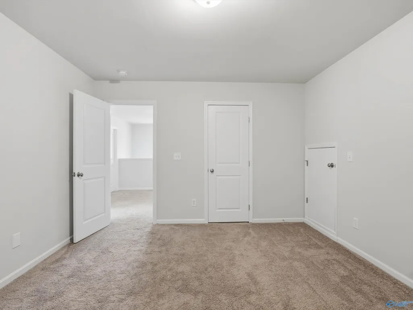
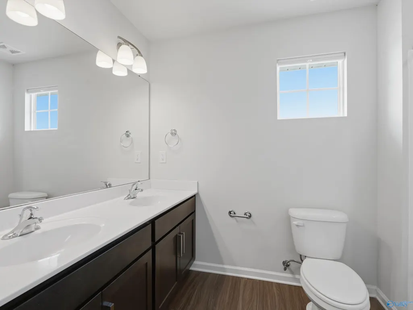
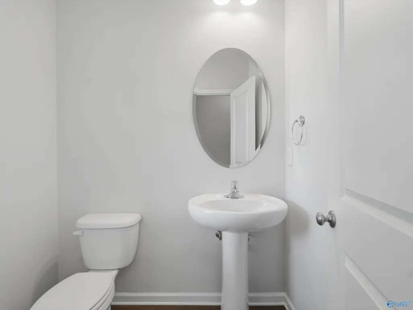
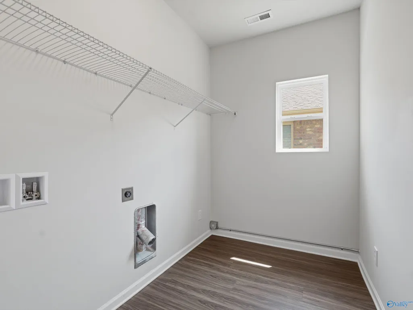
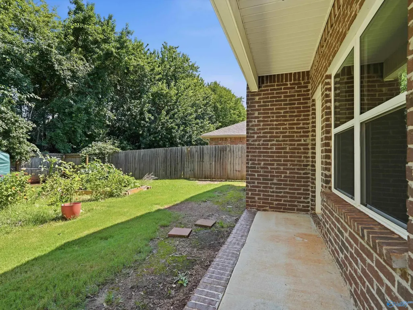
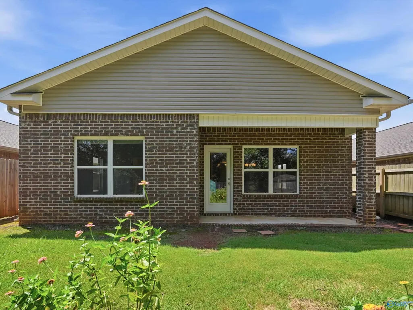
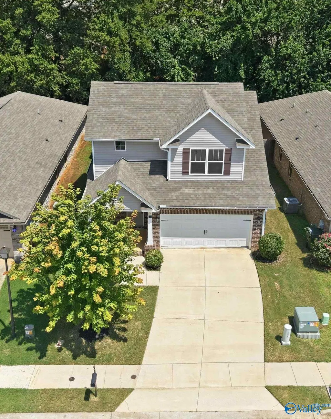
3BR/2.5BA Craftsman in Madison City Schools, 1st-Floor Owner's Suite. This beautifully designed home with cathedral ceilings and abundant natural light opens to a granite kitchen island and spacious dining area. The private 1st-floor owner's suite features a vaulted ceiling, dual vanity, and walk-in closet. Enjoy your own private space in the fenced backyard. Upstairs, you'll find two additional bedrooms, a full bath, and a versatile loft that provides space for everyone to spread out. A spacious laundry room and downstairs guest bath feel perfect for everyday living. LOCATION: Minutes from Redstone Arsenal & 7 miles to Town Madison. Fresh paint, new dishwasher.
| Elementary School | Middle School | High School |
|---|---|---|
| Midtown Elementary Elementary School | Journey Middle School Middle School | Bob Jones High School |
| Price History | |
|---|---|
| 8/14/2026 | Listed $295,749 |
General Features
| Living Area | 1933 |
|---|---|
| Sewer | Public Sewer |
| Heating | Central 1 |
| Cooling | Central 1,Central 2 |
| HOA Fee | 150 |
| Construction Materials | ¾ Brick,Vinyl Siding |
| Year Built | 2019 |
| Levels | Two |
| Property Subtype | Single Family Residence |
| Parcel Number | 2505160000006287 |
| Assoc Fee Paid Per | Annually |
| County | MADISON |
| New Construction | false |
| Property Type | Residential |
| HOA | true |
| Subdivision Name | Savannah |
| Total Rooms | 6 |
| Full Baths | 2 |
| Status | ACTIVE |
| Directions | From Huntsville Follow I-565 W To Wall Triana Hwy Sw In Madison. Take Exit 9 From I-565 W. Followwall Triana Hwy Sw To Daymark Dr. Turn Left Onto Harold Murphy Dr, Then Turn Left Onto Daymark Dr. |
| High School | Bob Jones |
| City | Madison |
| Association Name | Elite Management |
| Lot Size Units | Acres |
| Lot Size Square Feet | 5662.8 |
| Elementary School | Midtown Elementary |
| Property Attached Y/N | false |
| Middle/Junior High School | Journey Middle School |
| Living Area Units | Square Feet |
| Standard Status | Active |
| Tax Lot | 107 |
| Freehold | IDX |
Interior Features
| Fireplace Features | None |
|---|---|
| Air Conditioning Y/N | true |
| Heating Y/N | true |
| Fireplace Y/N | false |
| Half Baths | 1 |
| Total Bedrooms | 3 |
| Room Type | Master Bedroom,Living Room,Bedroom 2,Bedroom 3,Kitchen,Bathroom 2,Bath:EnsuiteFull |
| Total Baths | 3 |
Exterior Features
| Parking Features | Garage-Two Car |
|---|---|
| Water Source | Public |
| Lot Size Area | 0.13 |
| Foundation Details | Slab |
| Lot Dimensions | 42 x 133 |
| Lot Size Acres | 0.13 |
Amenities
- Foreclosure
- Views
- Short Sale
- New Construction
- Adult 55+
- Lease To Own
- No HOA Fees
- Furnished
- Primary On Main
- Air Conditioning
- Seller Finance
- Green
- Fixer Upper
- Horse
- Golf
- Fireplace
- Deck
- Garage
- Basement
- Pool
Property vs Single Family Average in 35756
Price
Year Built
 The data relating to real estate on this Web site derive in part from the ValleyMLS.com IDX datashare program. Listings marked with the NALMLS logo are provided courtesy of the ValleyMLS.com IDX Database. © 2026 ValleyMLS.com. All information provided is deemed reliable but is not guaranteed and should be independently verified.
