







Address
1512 Olive Street Se, Decatur, AL
Price
$ 239,900
Property Attributes
- MLS#21927693
- TypeSingle Family
- Listing Status ACTIVE
- CountyMORGAN
- CityDecatur
- NeighborhoodSubpark Circle
- Zip35601
- Style
- Year Built1960
- Price$ 239,900
- Bedrooms3
- Full Bathrooms2
- Half Bathrooms0
Data Source:
Valley MLS
Property Description
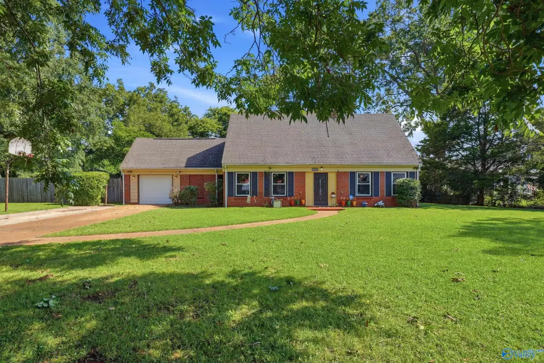
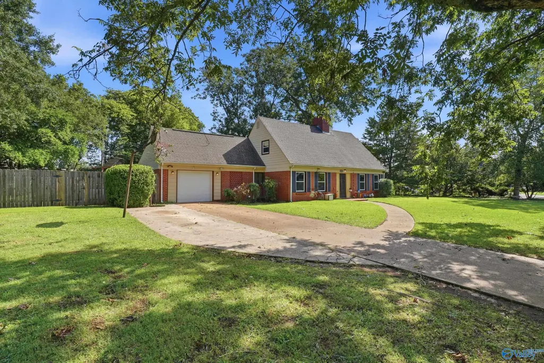
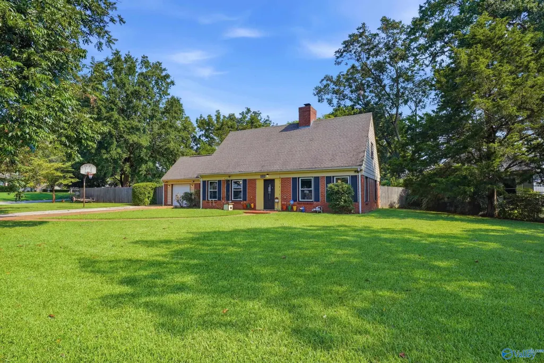
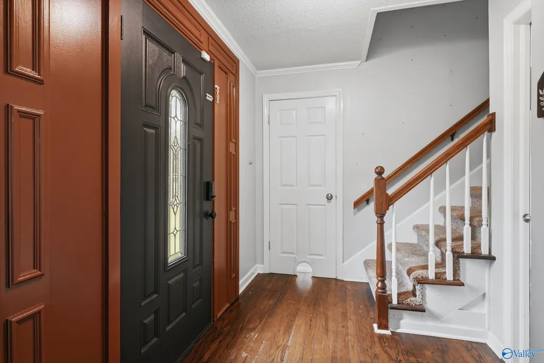
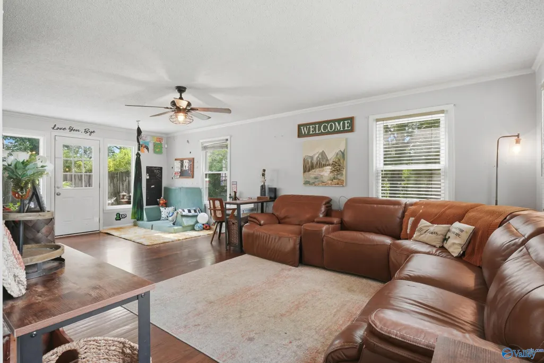
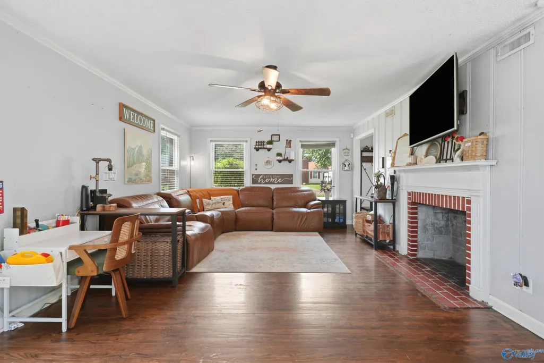
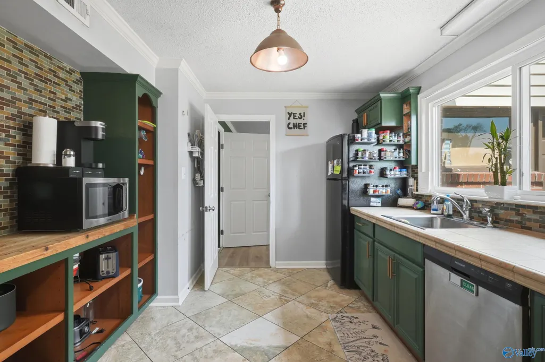
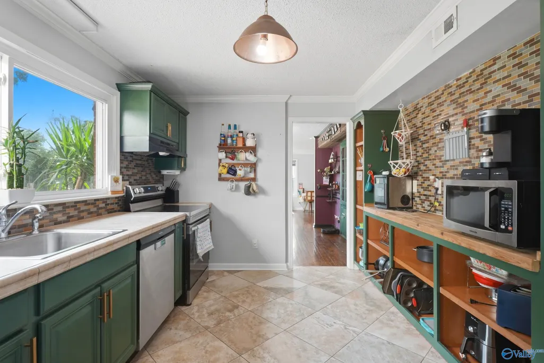
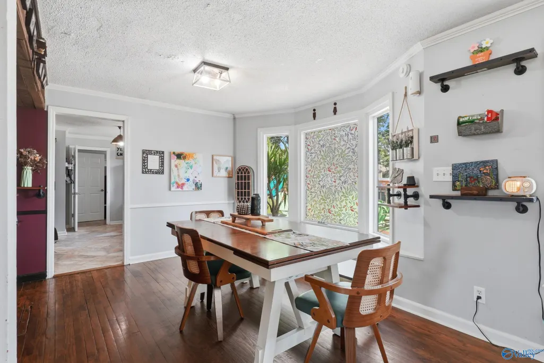
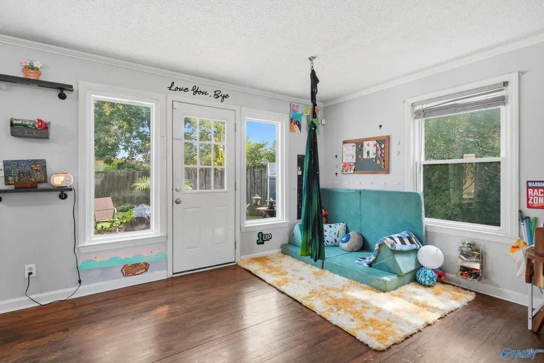
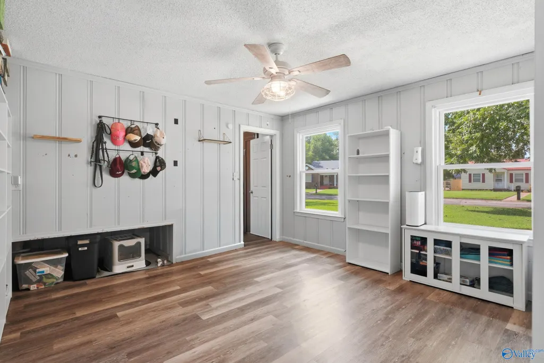
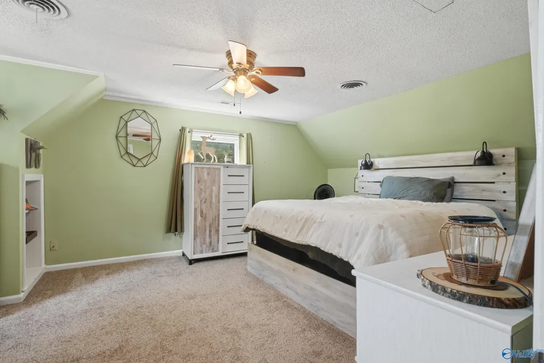
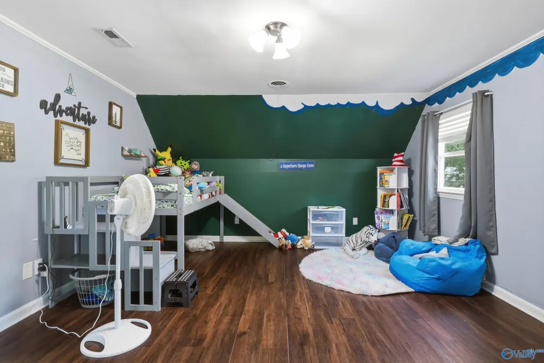
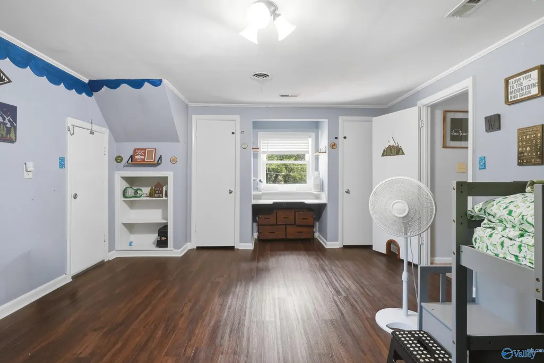
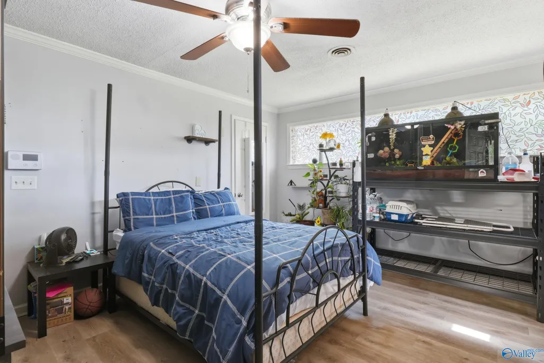
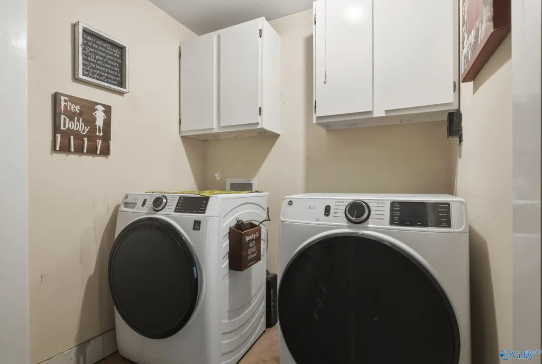
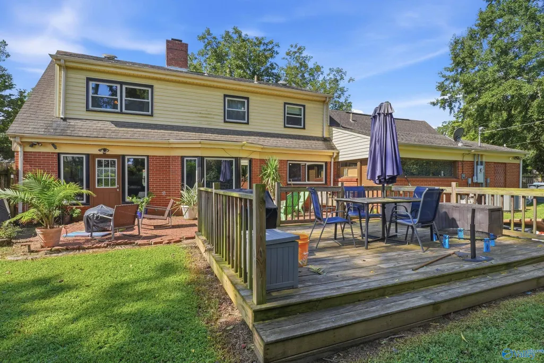
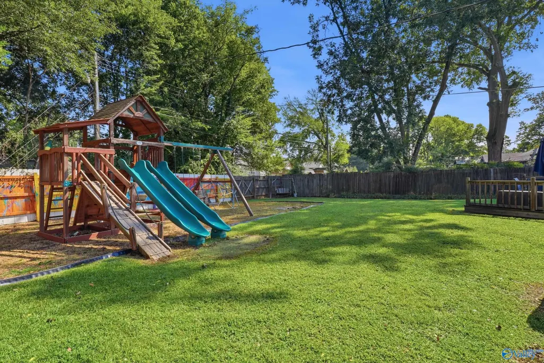
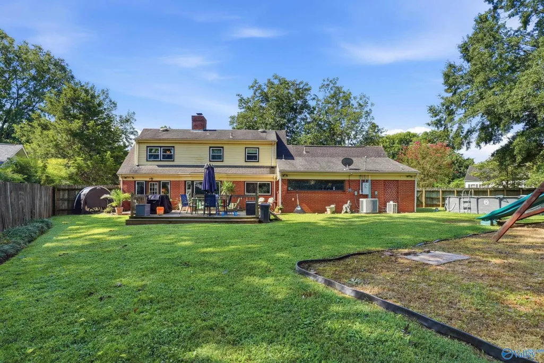
This charming 1 1/2 story home sits on a spacious corner lot and offers 3 bedrooms, 2 baths, 2042 sqft of comfortable living space. From the moments you step inside, you'll find a home full of character, natural light, and inviting spaces that make it easy to feel at home. The main level features beautiful hardwood floors, crown molding, and plenty of natural light. The spacious living room offers a cozy fireplace, creating a comfortable place to gather or unwind. The dining room features built in cabinetry and plenty of rooms for meals, holidays, and entertaining. The outdoors area have mature trees & expansive deck for enjoyment. Come see the character and space and now it's ready for you
| Elementary School | Middle School | High School |
|---|---|---|
| Oak Park Elementary Elementary School | Decatur Middle School Middle School | Decatur High High School |
| Price History | |
|---|---|
| 8/28/2026 | Listed $249,900 |
| 9/8/2026 | 4$239,900 |
General Features
| Living Area | 1997 |
|---|---|
| Sewer | Public Sewer |
| Heating | Central 1 |
| Cooling | Central 1 |
| Construction Materials | ½ Brick,Vinyl Siding |
| Year Built | 1960 |
| Levels | One and One Half |
| Property Subtype | Single Family Residence |
| Parcel Number | 03 04 20 1 016 011.000 |
| County | MORGAN |
| New Construction | false |
| Property Type | Residential |
| HOA | false |
| Subdivision Name | Subpark Circle |
| Total Rooms | 7 |
| Full Baths | 2 |
| Status | ACTIVE |
| Directions | 6th Ave To Moulton St. Gordon Dr. To Somerville Rd. Sherman St. To Columbia Cir. Turn Into Olive St. |
| High School | Decatur High |
| City | Decatur |
| Lot Size Units | Acres |
| Elementary School | Oak Park Elementary |
| Property Attached Y/N | false |
| Middle/Junior High School | Decatur Middle School |
| Living Area Units | Square Feet |
| Standard Status | Active |
| Tax Lot | 96 |
| Freehold | IDX |
Interior Features
| Fireplace Features | Masonry |
|---|---|
| Air Conditioning Y/N | true |
| Heating Y/N | true |
| Fireplace Y/N | true |
| Total Bedrooms | 3 |
| Room Type | Master Bedroom,Living Room,Bedroom 2,Dining Room,Bedroom 3,Kitchen |
| LivingAreaSource | Realtor Measured |
| Total Baths | 2 |
Exterior Features
| Parking Features | Garage-One Car |
|---|---|
| Water Source | Public |
| Foundation Details | Slab |
| Lot Dimensions | 191.37 x 140 x 120 |
Amenities
- Foreclosure
- Views
- Short Sale
- New Construction
- Adult 55+
- Lease To Own
- No HOA Fees
- Furnished
- Primary On Main
- Air Conditioning
- Seller Finance
- Green
- Fixer Upper
- Horse
- Golf
- Fireplace
- Deck
- Garage
- Basement
- Pool
Property vs Single Family Average in 35601
Price
Year Built
 The data relating to real estate on this Web site derive in part from the ValleyMLS.com IDX datashare program. Listings marked with the NALMLS logo are provided courtesy of the ValleyMLS.com IDX Database. © 2026 ValleyMLS.com. All information provided is deemed reliable but is not guaranteed and should be independently verified.
