









Address
289 River Cove Road, Huntsville, AL
Price
$ 549,000
Property Attributes
- MLS#21927984
- TypeSingle Family
- Listing Status Pending
- CountyMADISON
- CityHuntsville
- NeighborhoodMt Carmel
- Zip35811
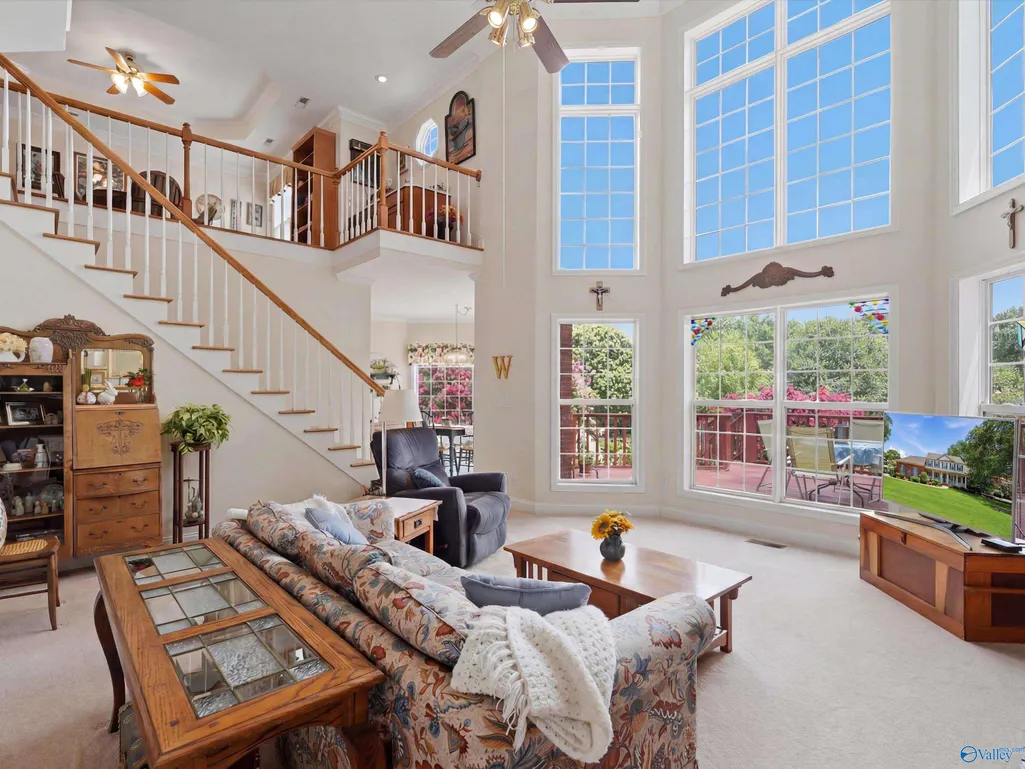
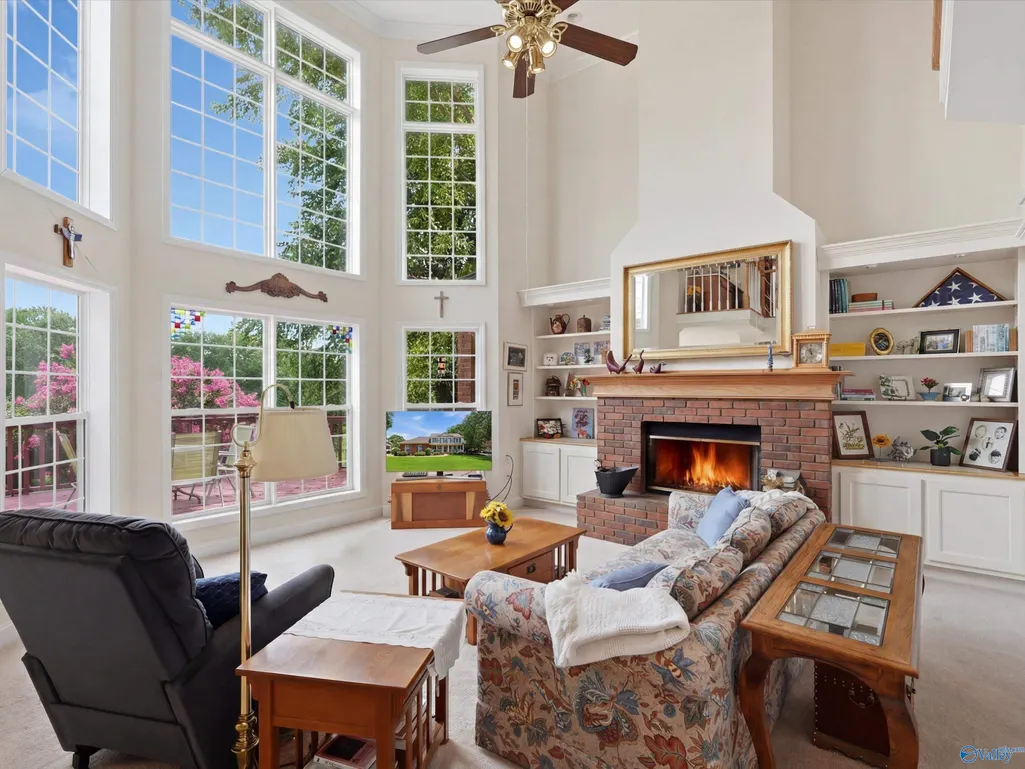
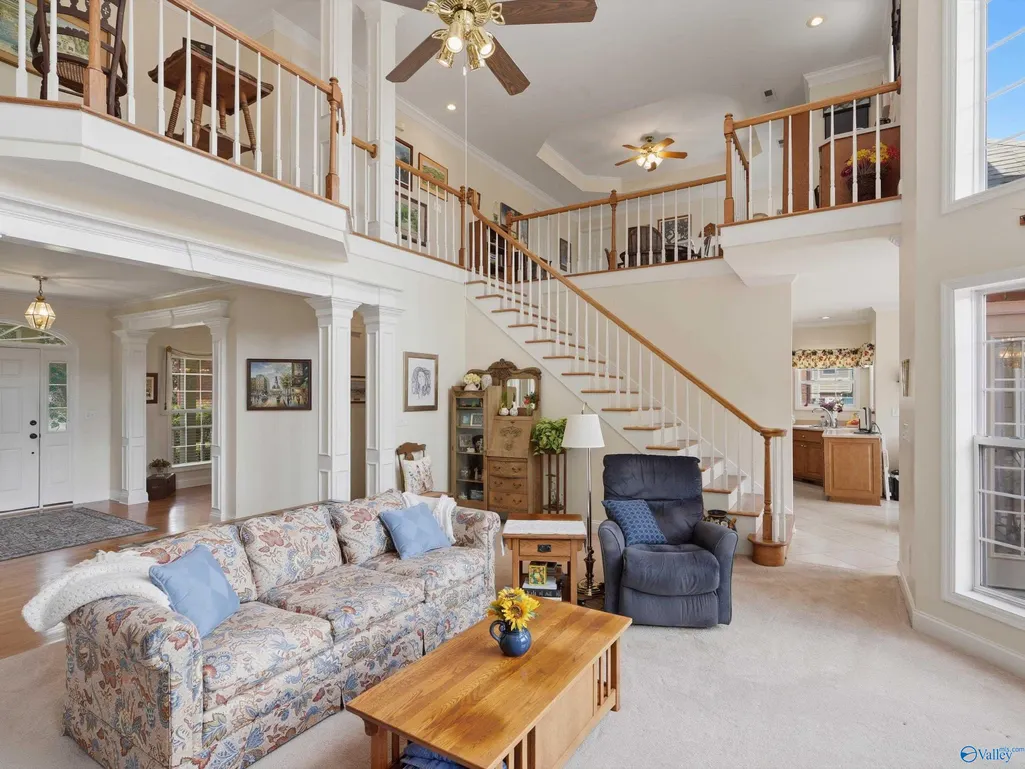
- StyleOpen Floor Plan
- Year Built1998
- Price$ 549,000
- Bedrooms4
- Full Bathrooms3
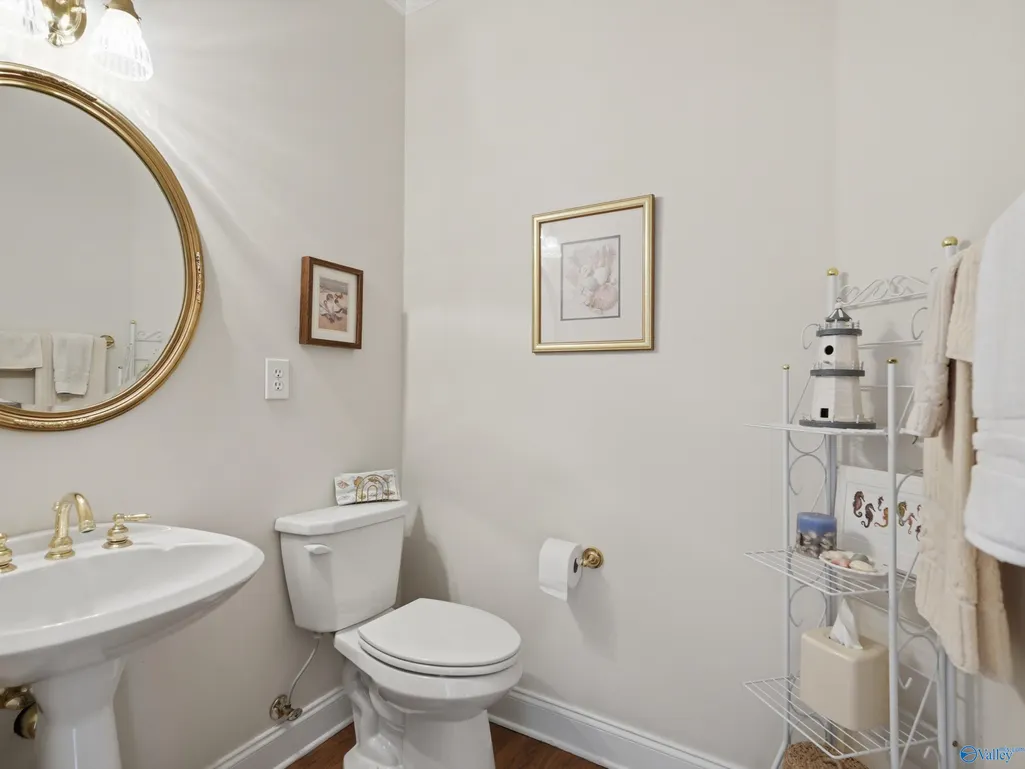
- Half Bathrooms1
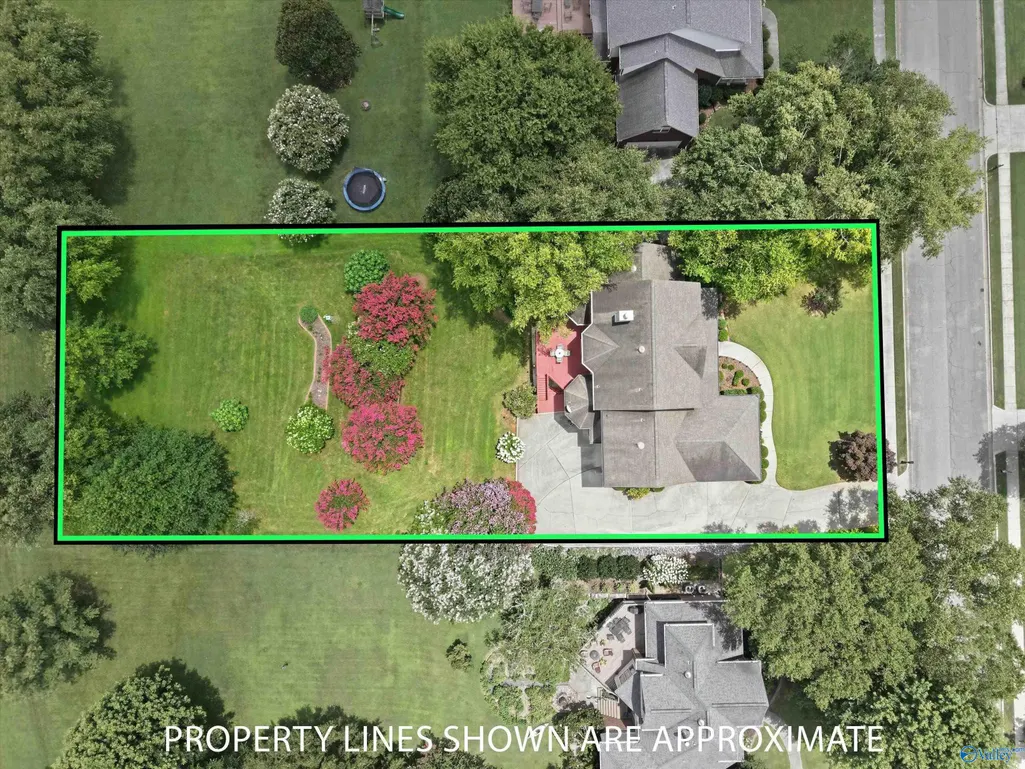
- Lot Size0.49 Acres
Data Source:
Valley MLS
Property Description
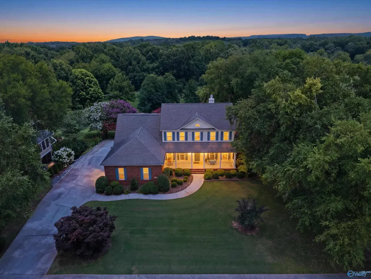
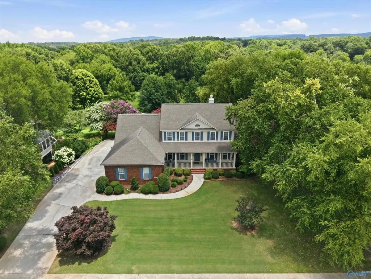
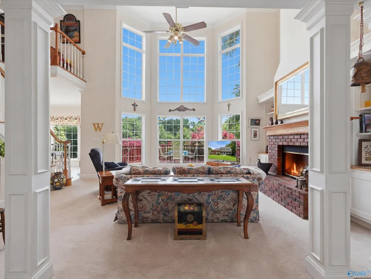
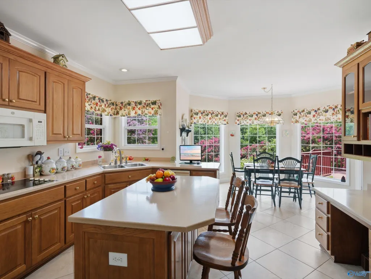
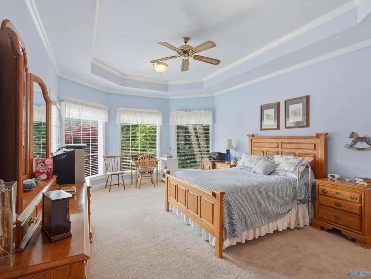
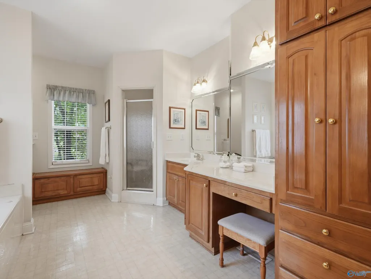
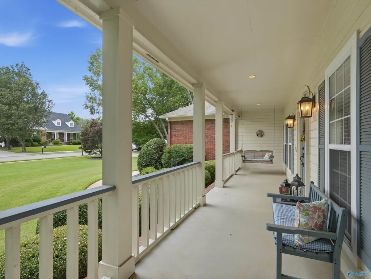
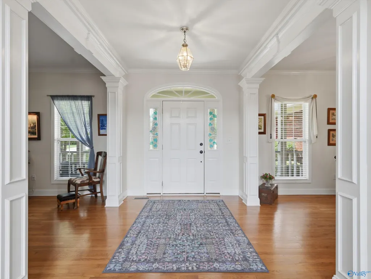
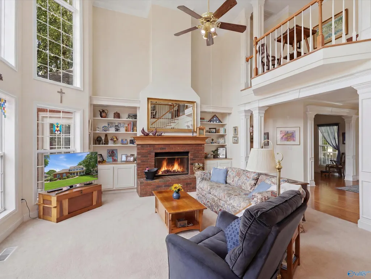
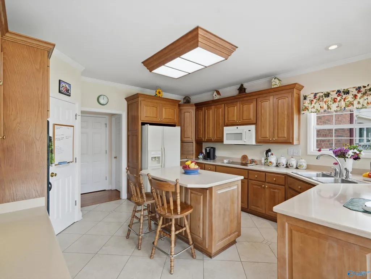
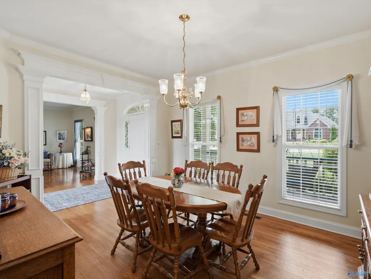
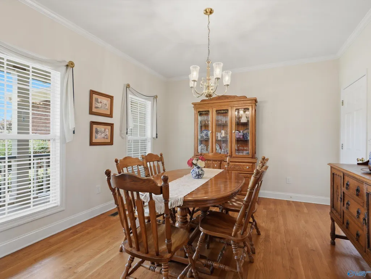
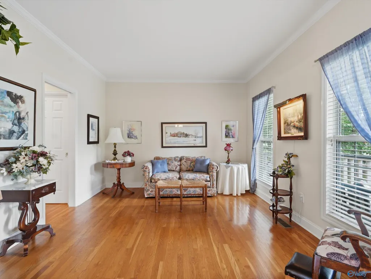
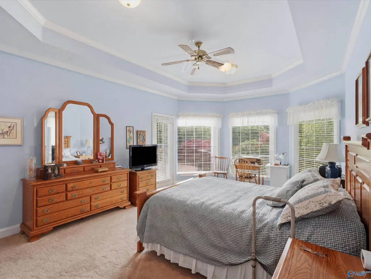
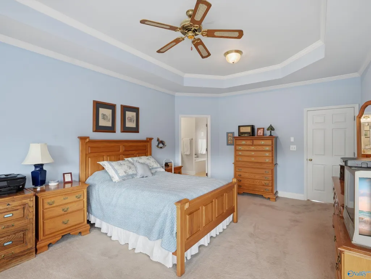
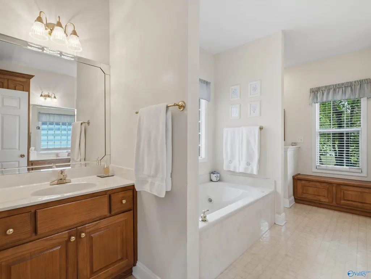
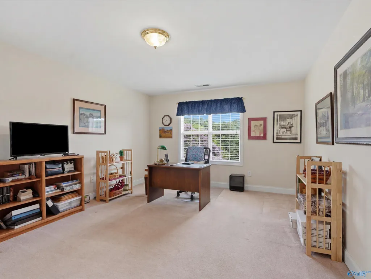
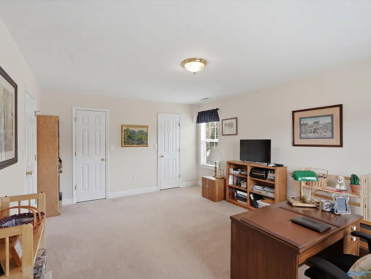
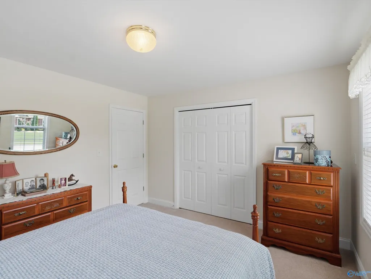
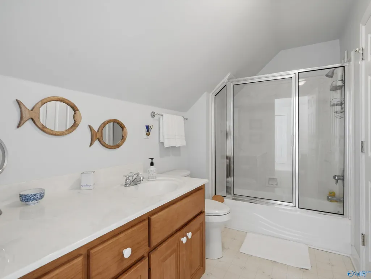
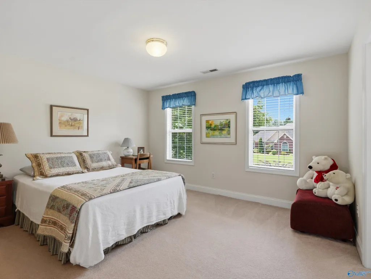
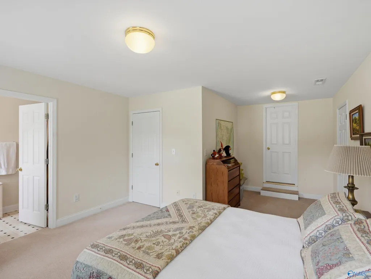
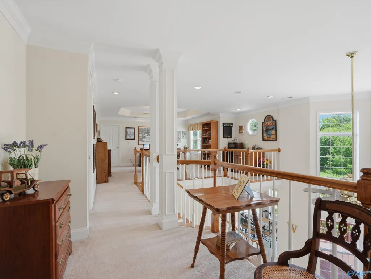
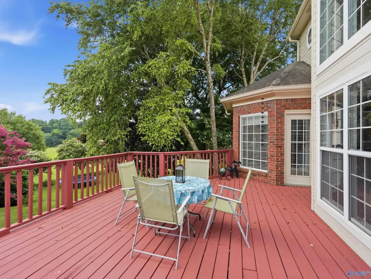
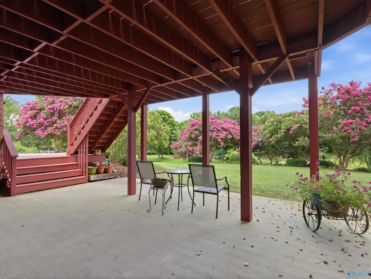
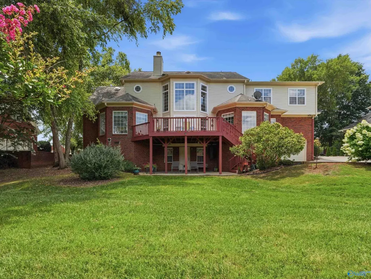
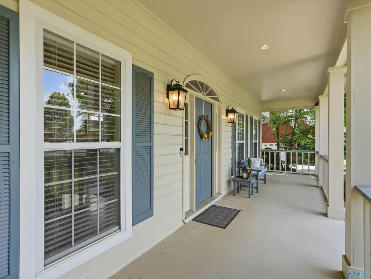
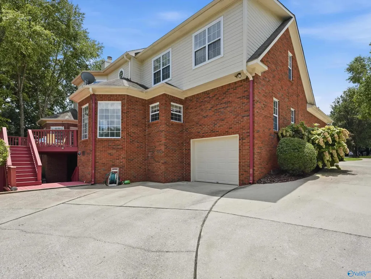
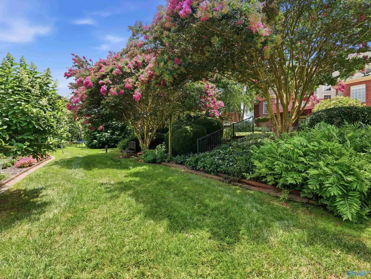
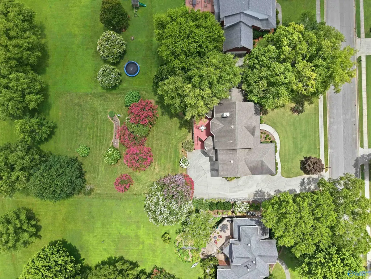
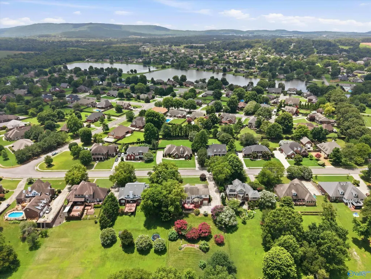
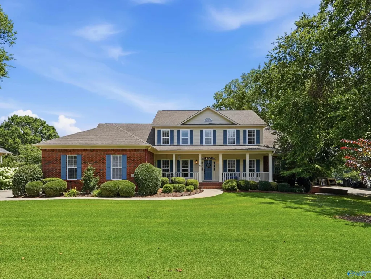
Opportunities like this don’t come along very often! Located in prestigious Mt. Carmel, this beautiful 4BR, 3.5BA home backs to the greenspace along the Flint River, offering a peaceful and private setting. The open floorplan features 3,518 sq ft of comfortable living space with excellent flow for everyday living and entertaining. A 3-car garage includes two side-entry bays plus a rear-entry bay for added convenience. HOA membership includes access to the neighborhood pool. Don’t miss this rare opportunity to own a home in one of Huntsville’s most desirable areas!
| Elementary School | Middle School | High School |
|---|---|---|
| Mt Carmel Elementary Elementary School | Riverton Middle School | Buckhorn High School |
| Price History | |
|---|---|
| 9/1/2026 | Listed $549,000 |
General Features
| Living Area | 3920 |
|---|---|
| Sewer | Septic Tank |
| Heating | Central 2,Electric |
| Cooling | Central 2,Electric |
| HOA Fee | 600 |
| Architectural Style | Open Floor Plan |
| Construction Materials | ½ Brick,Fiber Cement |
| Year Built | 1998 |
| Levels | Two |
| Property Subtype | Single Family Residence |
| Parcel Number | 1301012000007.000 |
| Assoc Fee Paid Per | Annually |
| County | MADISON |
| New Construction | false |
| Property Type | Residential |
| HOA | true |
| Subdivision Name | Mt Carmel |
| Full Baths | 3 |
| Status | Pending |
| Directions | North On Homer Nance Rd. Past Riverton Intermediate Shool, Right On Mt Carmel Rd., Right On River Cove Rd. |
| High School | Buckhorn |
| City | Huntsville |
| Association Name | Hughes Properties |
| Lot Size Units | Acres |
| Lot Size Square Feet | 21344.399999999 |
| Elementary School | Mt Carmel Elementary |
| Property Attached Y/N | false |
| Middle/Junior High School | Riverton |
| Living Area Units | Square Feet |
| Builder Name | BARRY PHILLIPS BUILDERS INC |
| Standard Status | Pending |
| Tax Lot | 4 |
| Freehold | IDX |
Interior Features
| Basement | Crawl Space |
|---|---|
| Fireplace Features | Gas Log |
| Air Conditioning Y/N | true |
| Heating Y/N | true |
| Fireplace Y/N | true |
| Half Baths | 1 |
| Total Bedrooms | 4 |
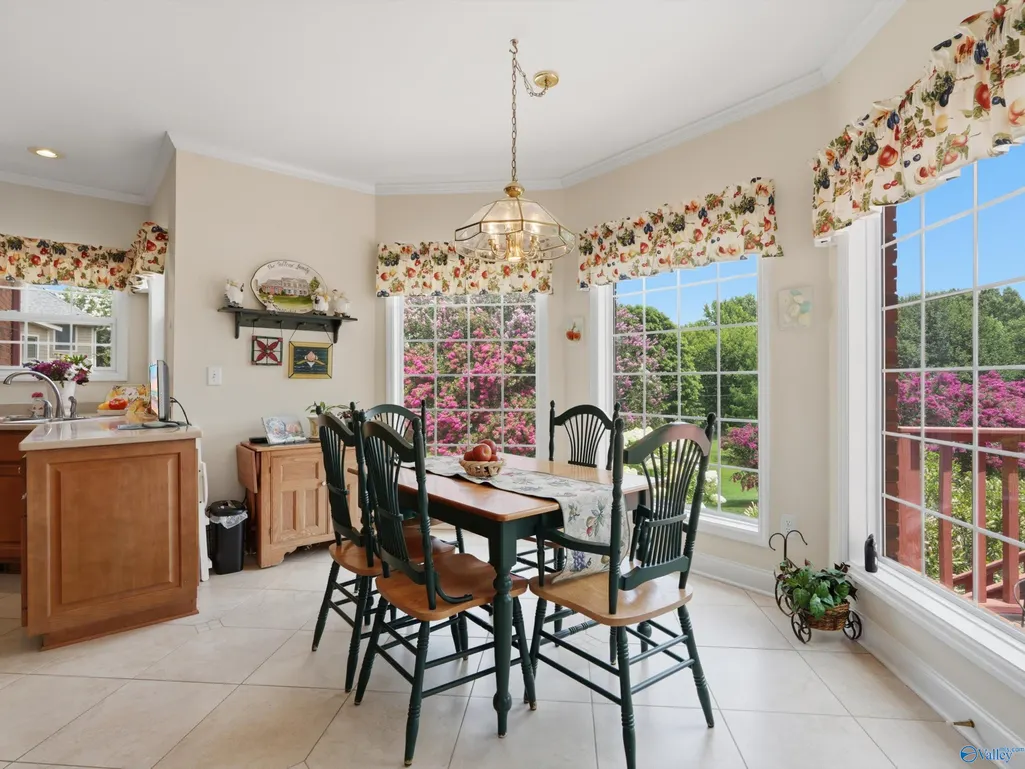
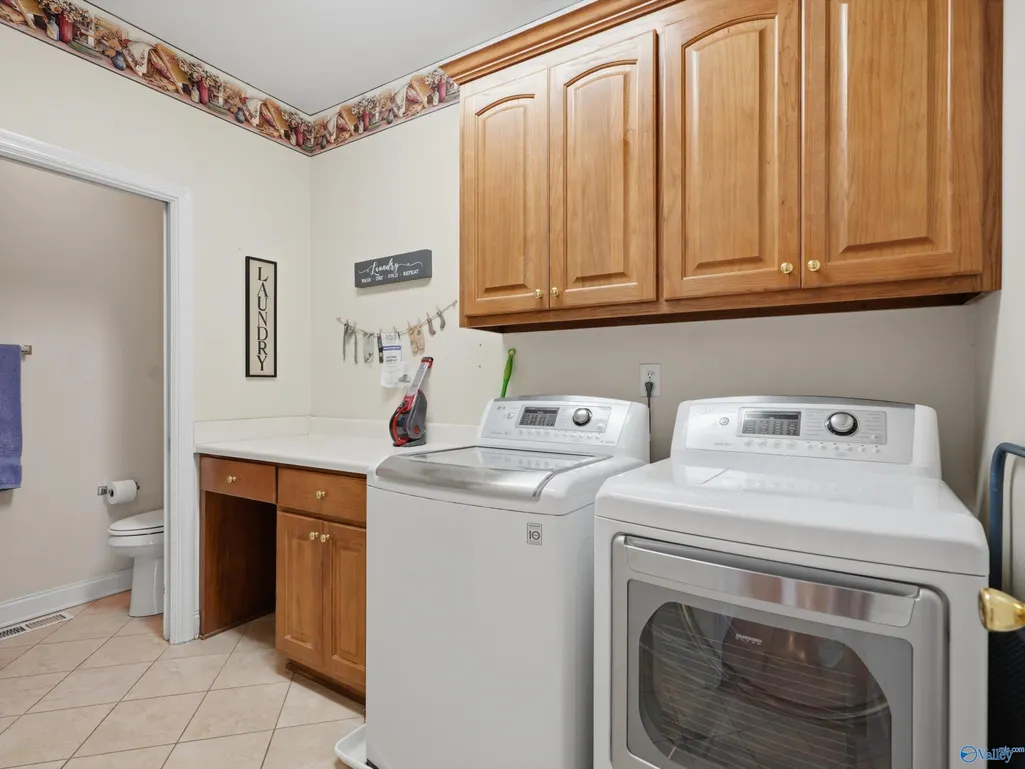
| Room Type | Foyer,Master Bedroom,Living Room,Bedroom 2,Dining Room,Bedroom 3,Kitchen,Bedroom 4,Breakfast,Great Room,Laundry,Loft,Bathroom 2,Bathroom 3,Bath:Half,Master Bathroom |
| Total Baths | 4 |
Exterior Features
| Parking Features | Garage-Three Car,Garage-Attached,Workshop in Garage,Garage Faces Side,Garage Faces Rear,Driveway-Concrete |
|---|---|
| Lot Size Area | 0.49 |
| Lot Size Acres | 0.49 |
Amenities
- Foreclosure
- Views
- Short Sale
- New Construction
- Adult 55+
- Lease To Own
- No HOA Fees
- Furnished
- Primary On Main
- Air Conditioning
- Seller Finance
- Green
- Fixer Upper
- Horse
- Golf
- Fireplace
- Deck
- Garage
- Basement
- Pool
Property vs Single Family Average in 35811
Price
Year Built
 The data relating to real estate on this Web site derive in part from the ValleyMLS.com IDX datashare program. Listings marked with the NALMLS logo are provided courtesy of the ValleyMLS.com IDX Database. © 2026 ValleyMLS.com. All information provided is deemed reliable but is not guaranteed and should be independently verified.
