
Just Listed









Address
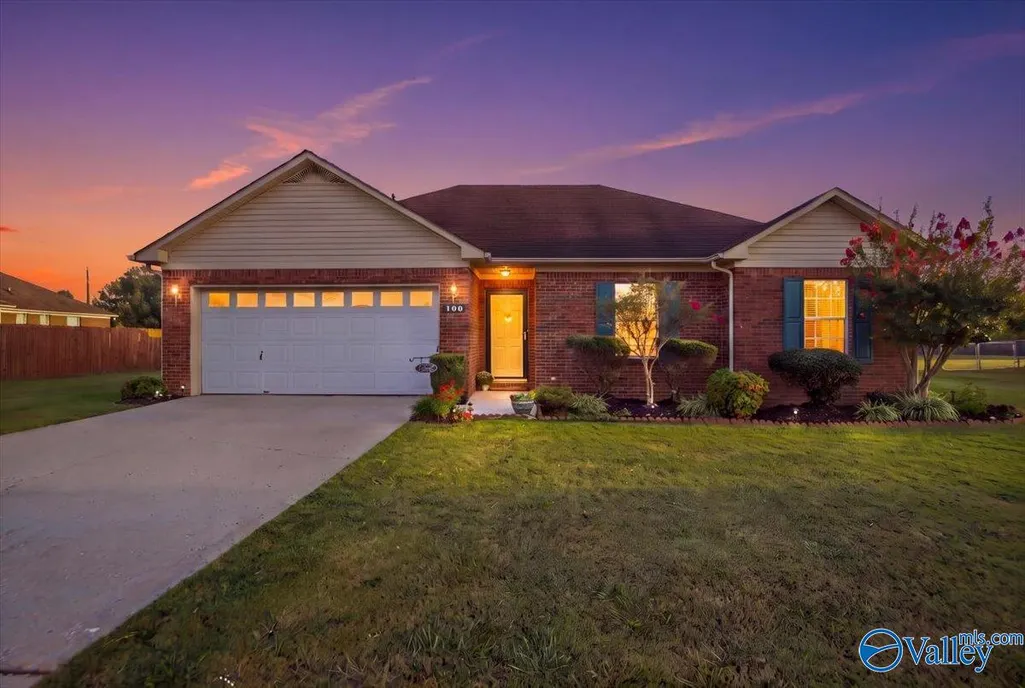
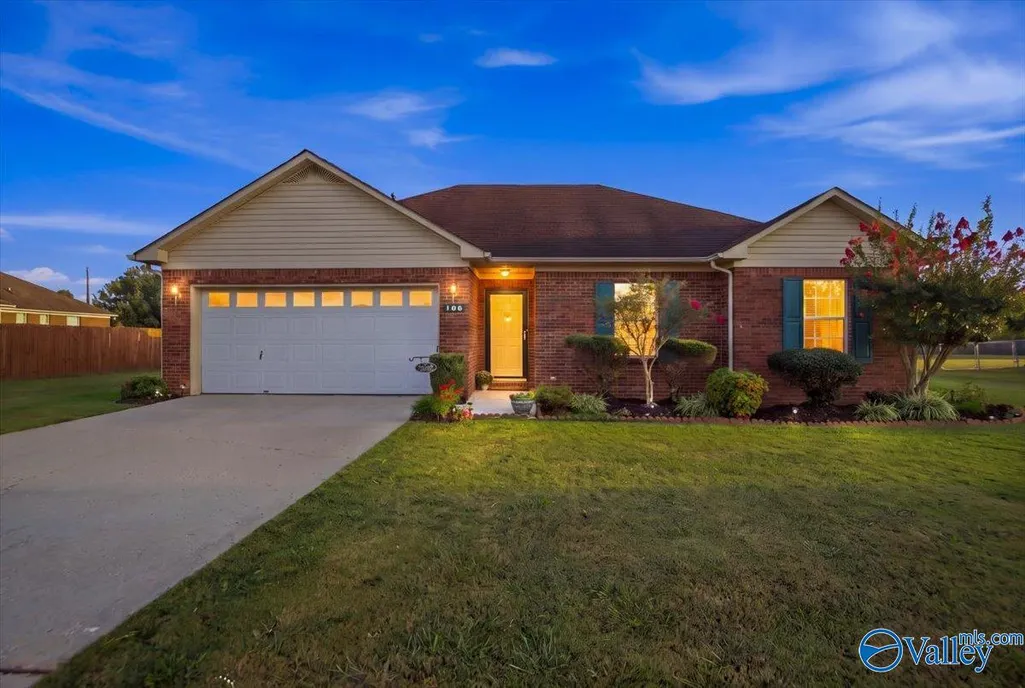
106 Braves Drive, Huntsville, AL
Price
$ 275,000
Property Attributes
- MLS#21929743
- TypeSingle Family
- Listing Status ACTIVE
- CountyMADISON
- CityHuntsville
- NeighborhoodWesleys Place
- Zip35811
- StyleRanch/1 Story, Open Floor Plan
- Year Built1998
- Price$ 275,000
- Bedrooms3
- Full Bathrooms2
- Half Bathrooms0
- Lot Size0.42 Acres
Data Source:
Valley MLS
Property Description
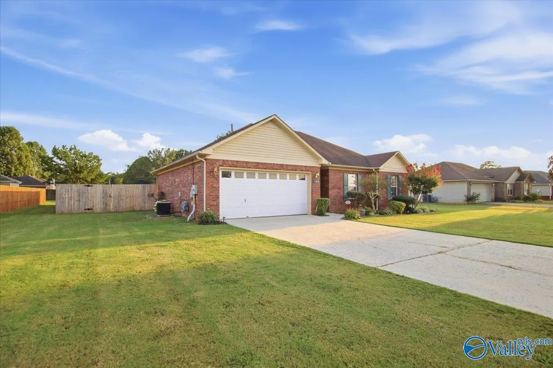
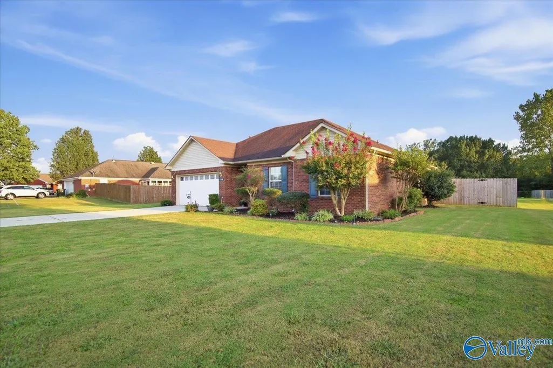
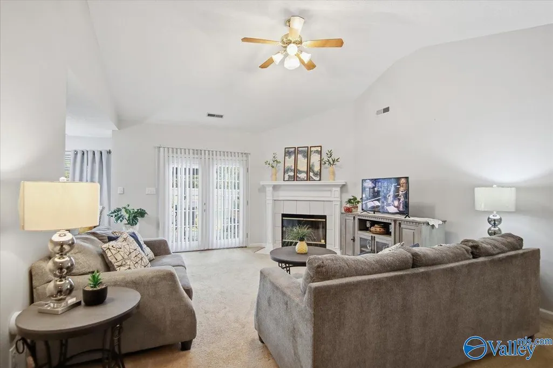
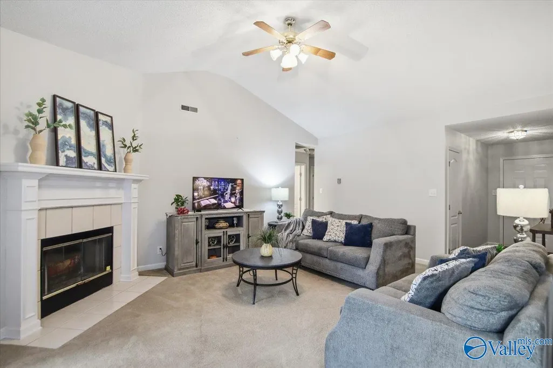
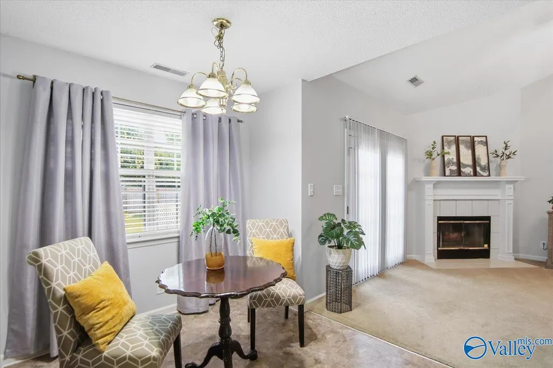
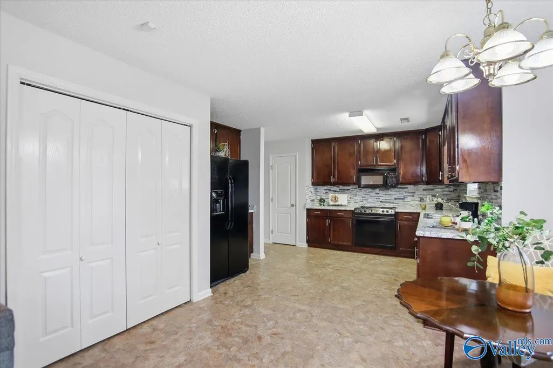
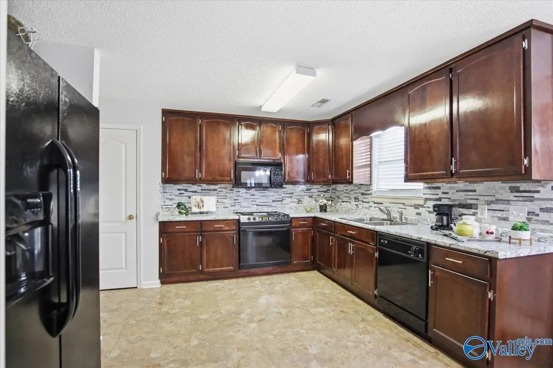
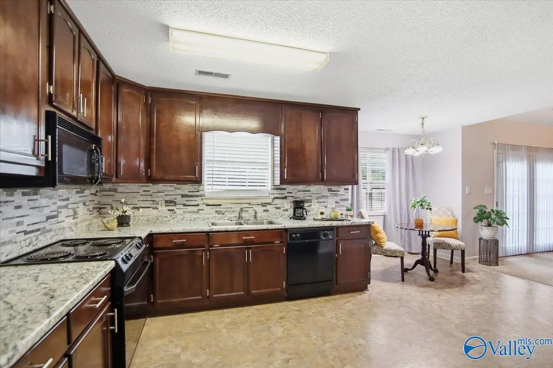
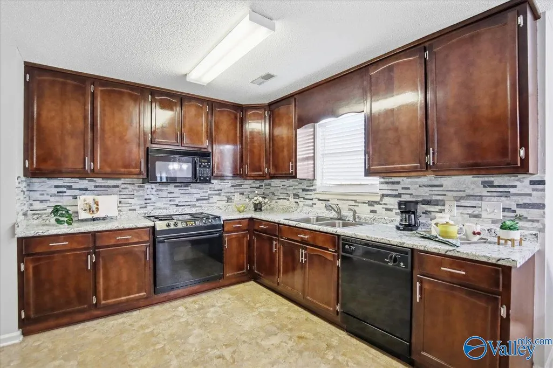
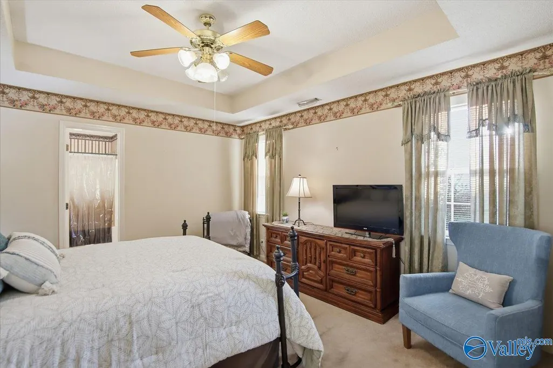
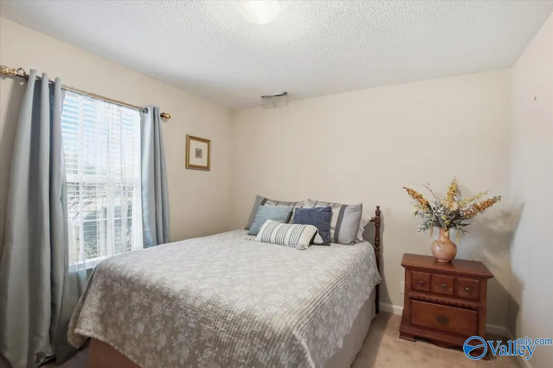
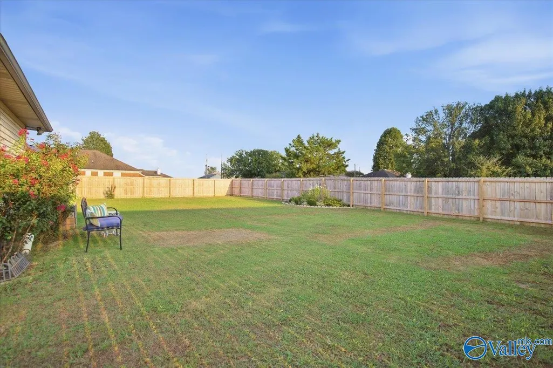
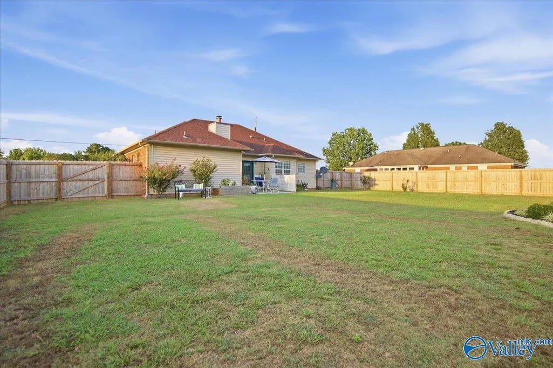
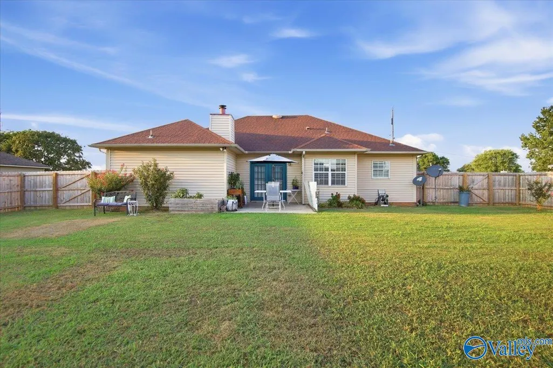
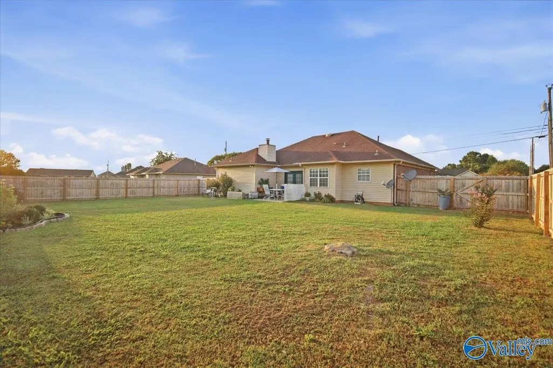
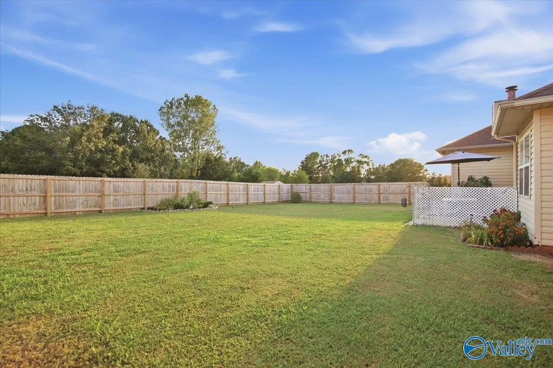
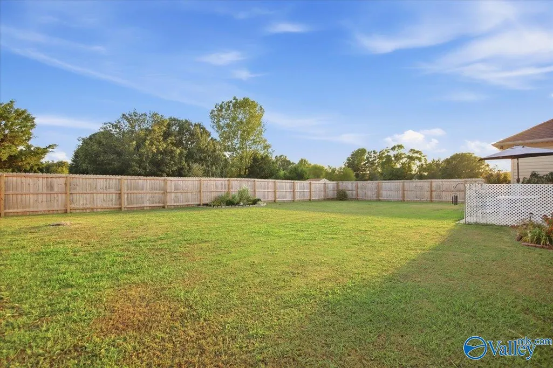
Perfect for first-time homebuyers or savvy investors! The spacious great room is a true highlight, offering a cozy fireplace, elegant trey ceilings with sophisticated crown molding. The kitchen is thoughtfully designed with an abundance of cabinets, pantry & stylish tile backsplash. Primary suite impresses with trey ceiling, crown molding & 2 walk-in closets. Outside, the home is set on a large lot with established landscaping, a delightful patio, and a privacy-fenced backyard, perfect for outdoor gatherings and peaceful enjoyment. Enjoy the best of country living with unparalleled convenience. 9 miles to Buckhorn, 5 miles to Riverton, 6 miles to Mt. Carmel.
| Elementary School | Middle School | High School |
|---|---|---|
| Mt Carmel Elementary Elementary School | Riverton Middle School | Buckhorn High School |
| Price History | |
|---|---|
| 9/21/2026 | Listed $275,000 |
General Features
| Living Area | 1365 |
|---|---|
| Sewer | Septic Tank |
| Heating | Central 1 |
| Cooling | Central 1 |
| Patio/Porch Features | Front Porch,Patio |
| Architectural Style | Ranch/1 Story,Open Floor Plan |
| Construction Materials | ¾ Brick,Vinyl Siding |
| Year Built | 1998 |
| Levels | One |
| Property Subtype | Single Family Residence |
| Parcel Number | 0808330002003049 |
| County | MADISON |
| New Construction | false |
| Property Type | Residential |
| HOA | false |
| Subdivision Name | Wesleys Place |
| Total Rooms | 5 |
| Full Baths | 2 |
| Status | ACTIVE |
| Directions | 72 East From Huntsville, Left On Moores Mill Road, Right On Braves Drive |
| High School | Buckhorn |
| City | Huntsville |
| Lot Size Units | Acres |
| Lot Size Square Feet | 18295.2 |
| Elementary School | Mt Carmel Elementary |
| Property Attached Y/N | false |
| Middle/Junior High School | Riverton |
| Living Area Units | Square Feet |
| Standard Status | Active |
| Tax Lot | 46 |
| Freehold | IDX |
Interior Features
| Total Fireplaces | 1 |
|---|---|
| Fireplace Features | One,Wood Burning |
| Air Conditioning Y/N | true |
| Heating Y/N | true |
| Fireplace Y/N | true |
| Total Bedrooms | 3 |
| Room Type | Foyer,Master Bedroom,Living Room,Bedroom 2,Bedroom 3,Kitchen,Breakfast,Laundry,Bath:Full,Master Bathroom |
| Total Baths | 2 |
Exterior Features
| Parking Features | Garage-Two Car,Garage-Attached,Garage Faces Front,Driveway-Concrete |
|---|---|
| Water Source | Public |
| Lot Size Area | 0.42 |
| Foundation Details | Slab |
| Lot Size Acres | 0.42 |
Amenities
- Foreclosure
- Views
- Short Sale
- New Construction
- Adult 55+
- Lease To Own
- No HOA Fees
- Furnished
- Primary On Main
- Air Conditioning
- Seller Finance
- Green
- Fixer Upper
- Horse
- Golf
- Fireplace
- Deck
- Garage
- Basement
- Pool
Property vs Single Family Average in 35811
Price
Year Built
 The data relating to real estate on this Web site derive in part from the ValleyMLS.com IDX datashare program. Listings marked with the NALMLS logo are provided courtesy of the ValleyMLS.com IDX Database. © 2026 ValleyMLS.com. All information provided is deemed reliable but is not guaranteed and should be independently verified.
